
The Graduate
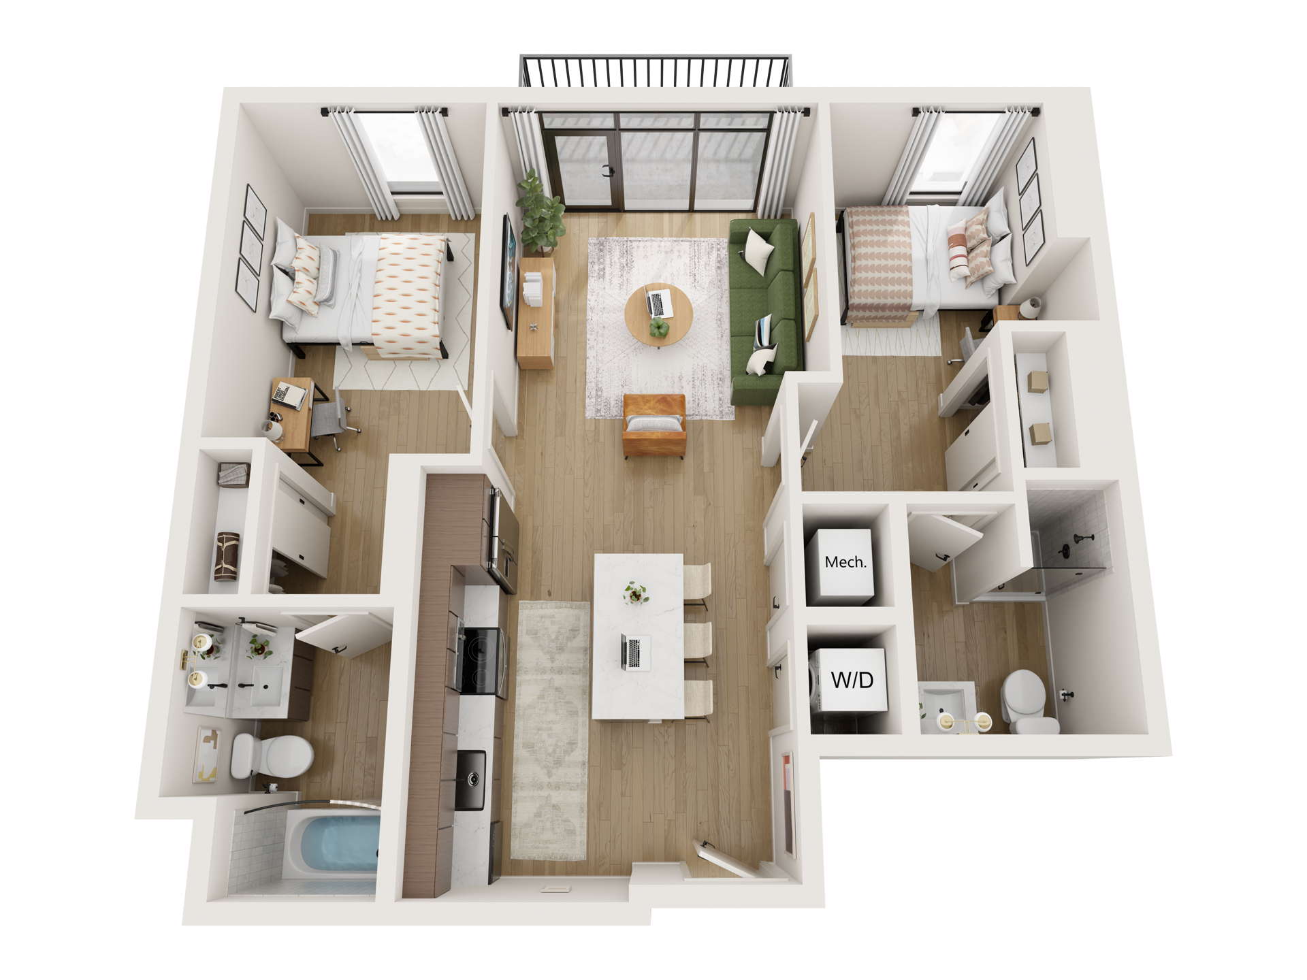
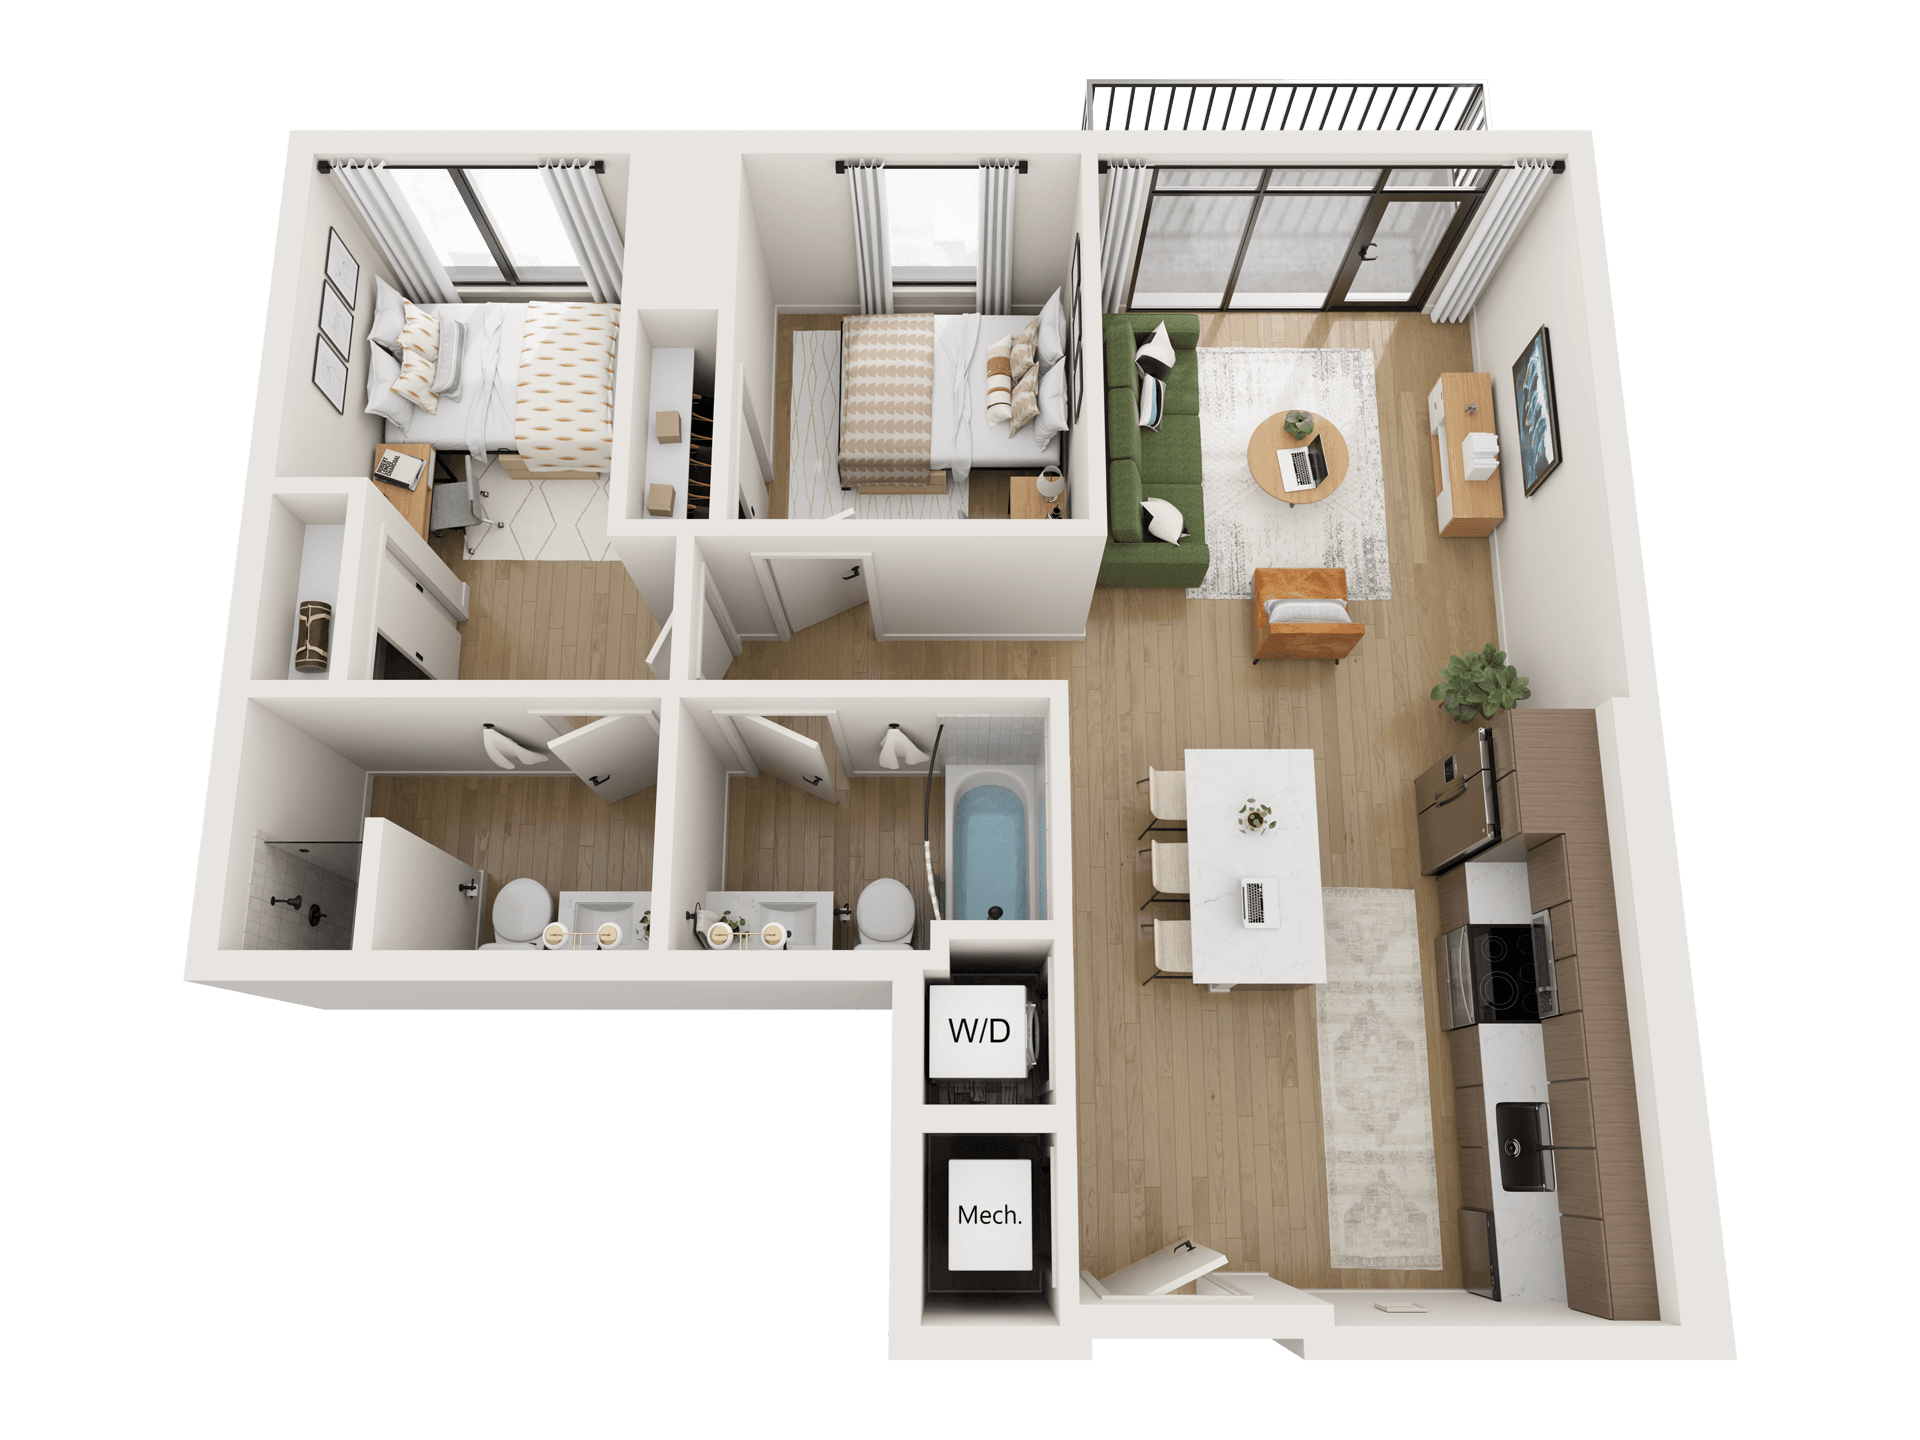
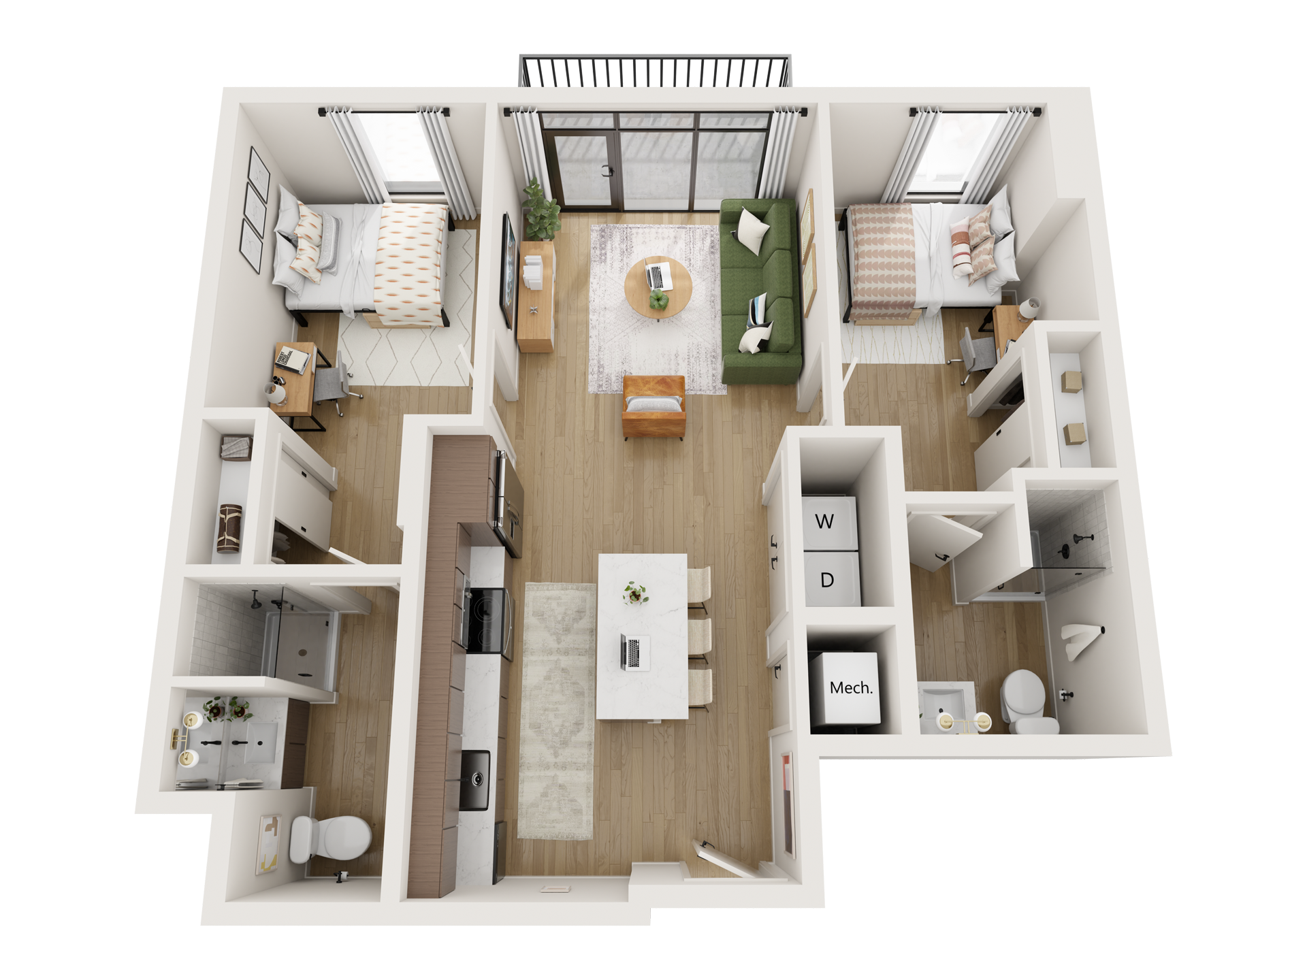
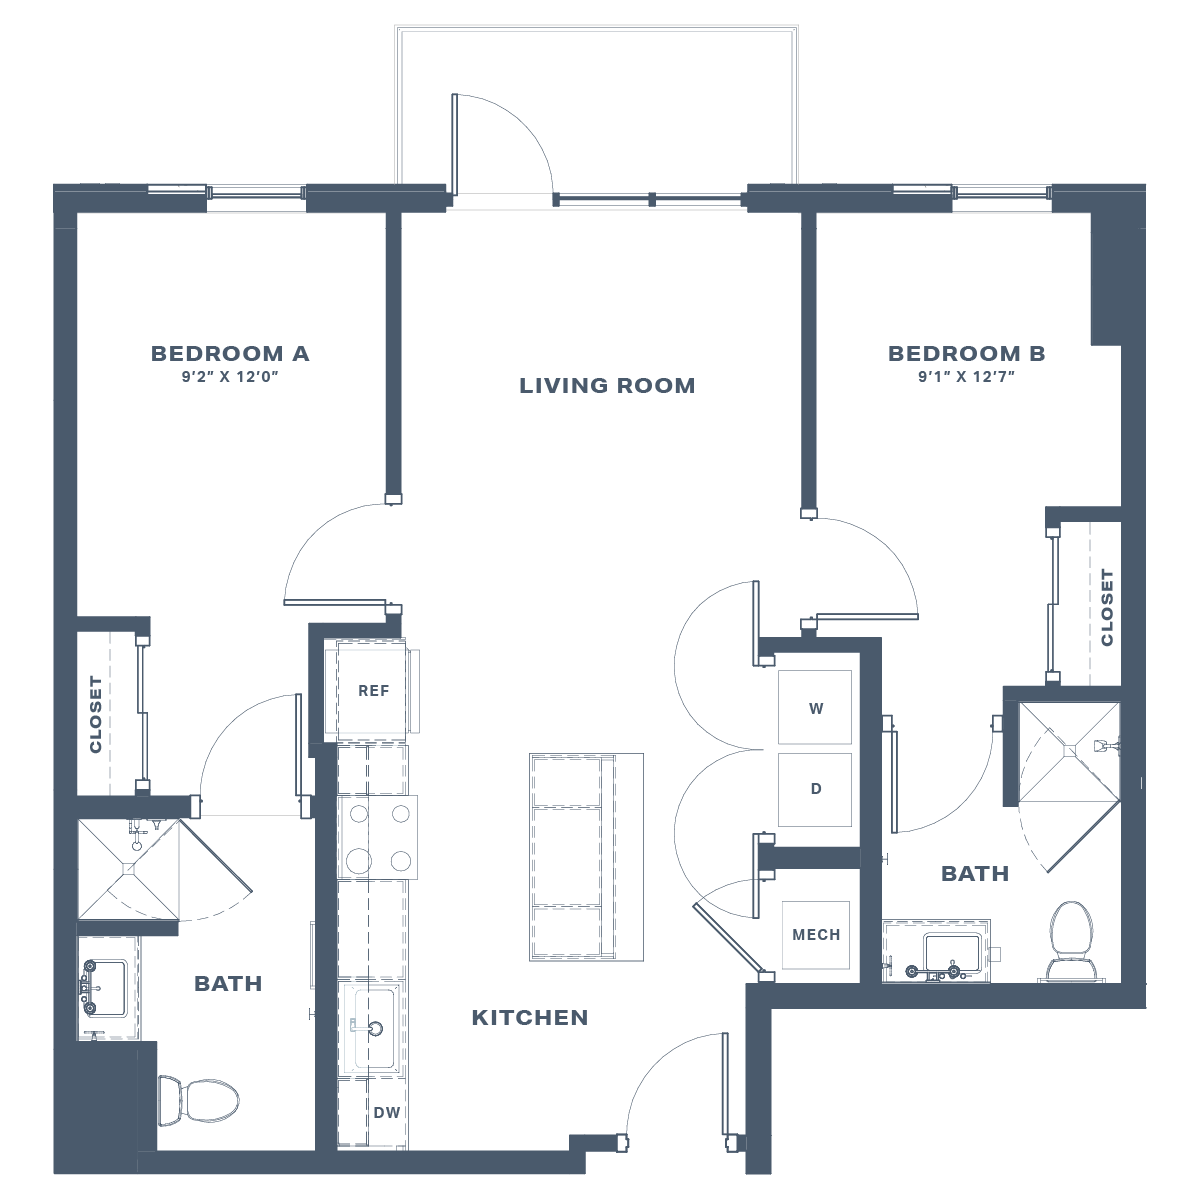
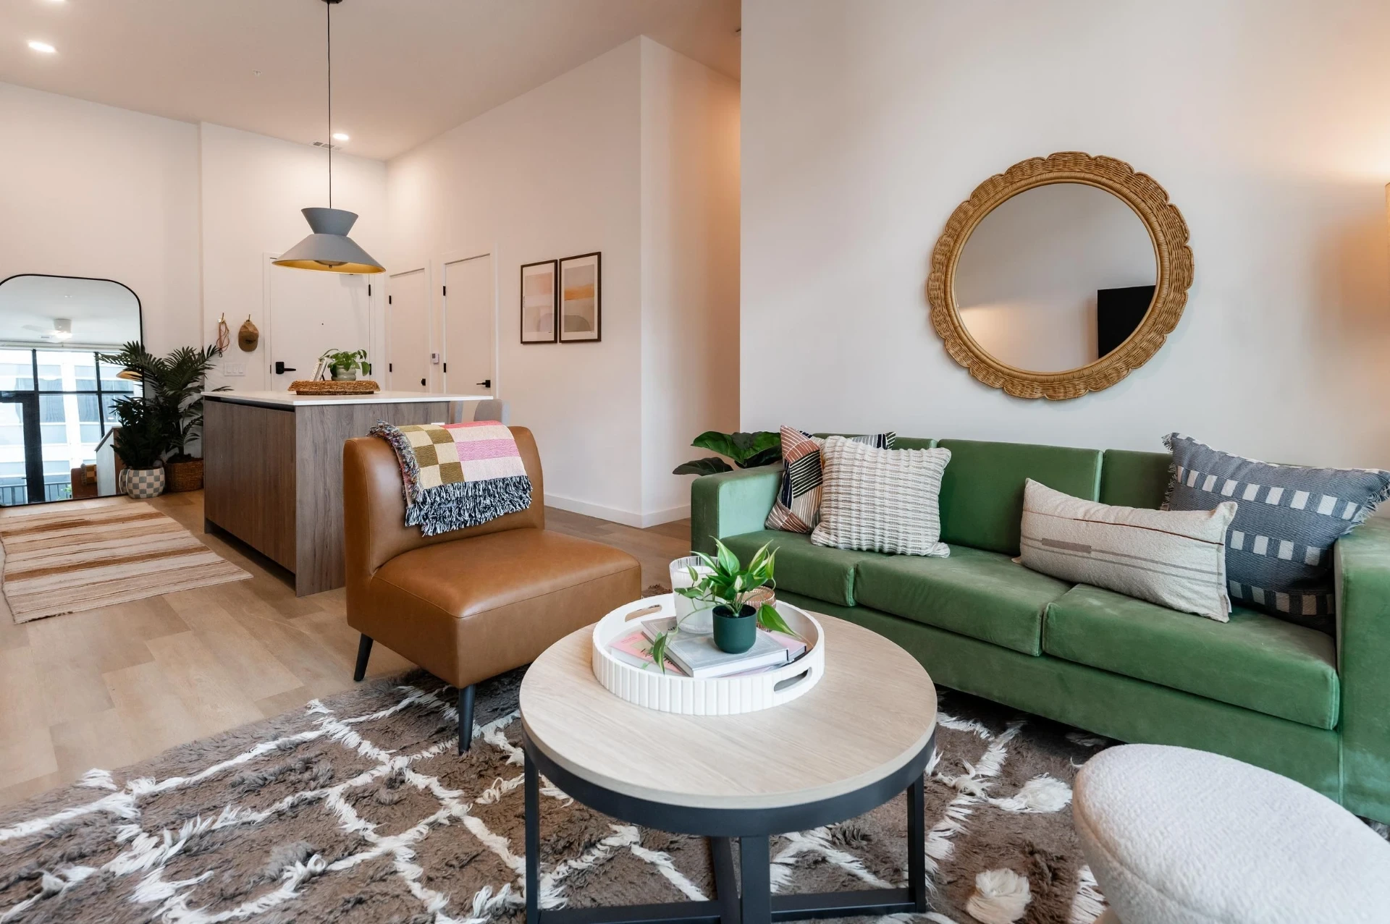
Welcome to The Graduate, a two-bedroom floor plan at Rambler. This thoughtfully designed apartment is perfect for you and your best friend. Kick back and relax as you take in views of Midtown from your balcony overlooking fourth street or hideaway in your spacious bedroom with an ensuite bath.
The Graduate is an accessible unit.
TAKE A TOUR OF THE GRADUATE
The Graduate
Starting at $1,609 per bed/month
price based on 12 monthly installments
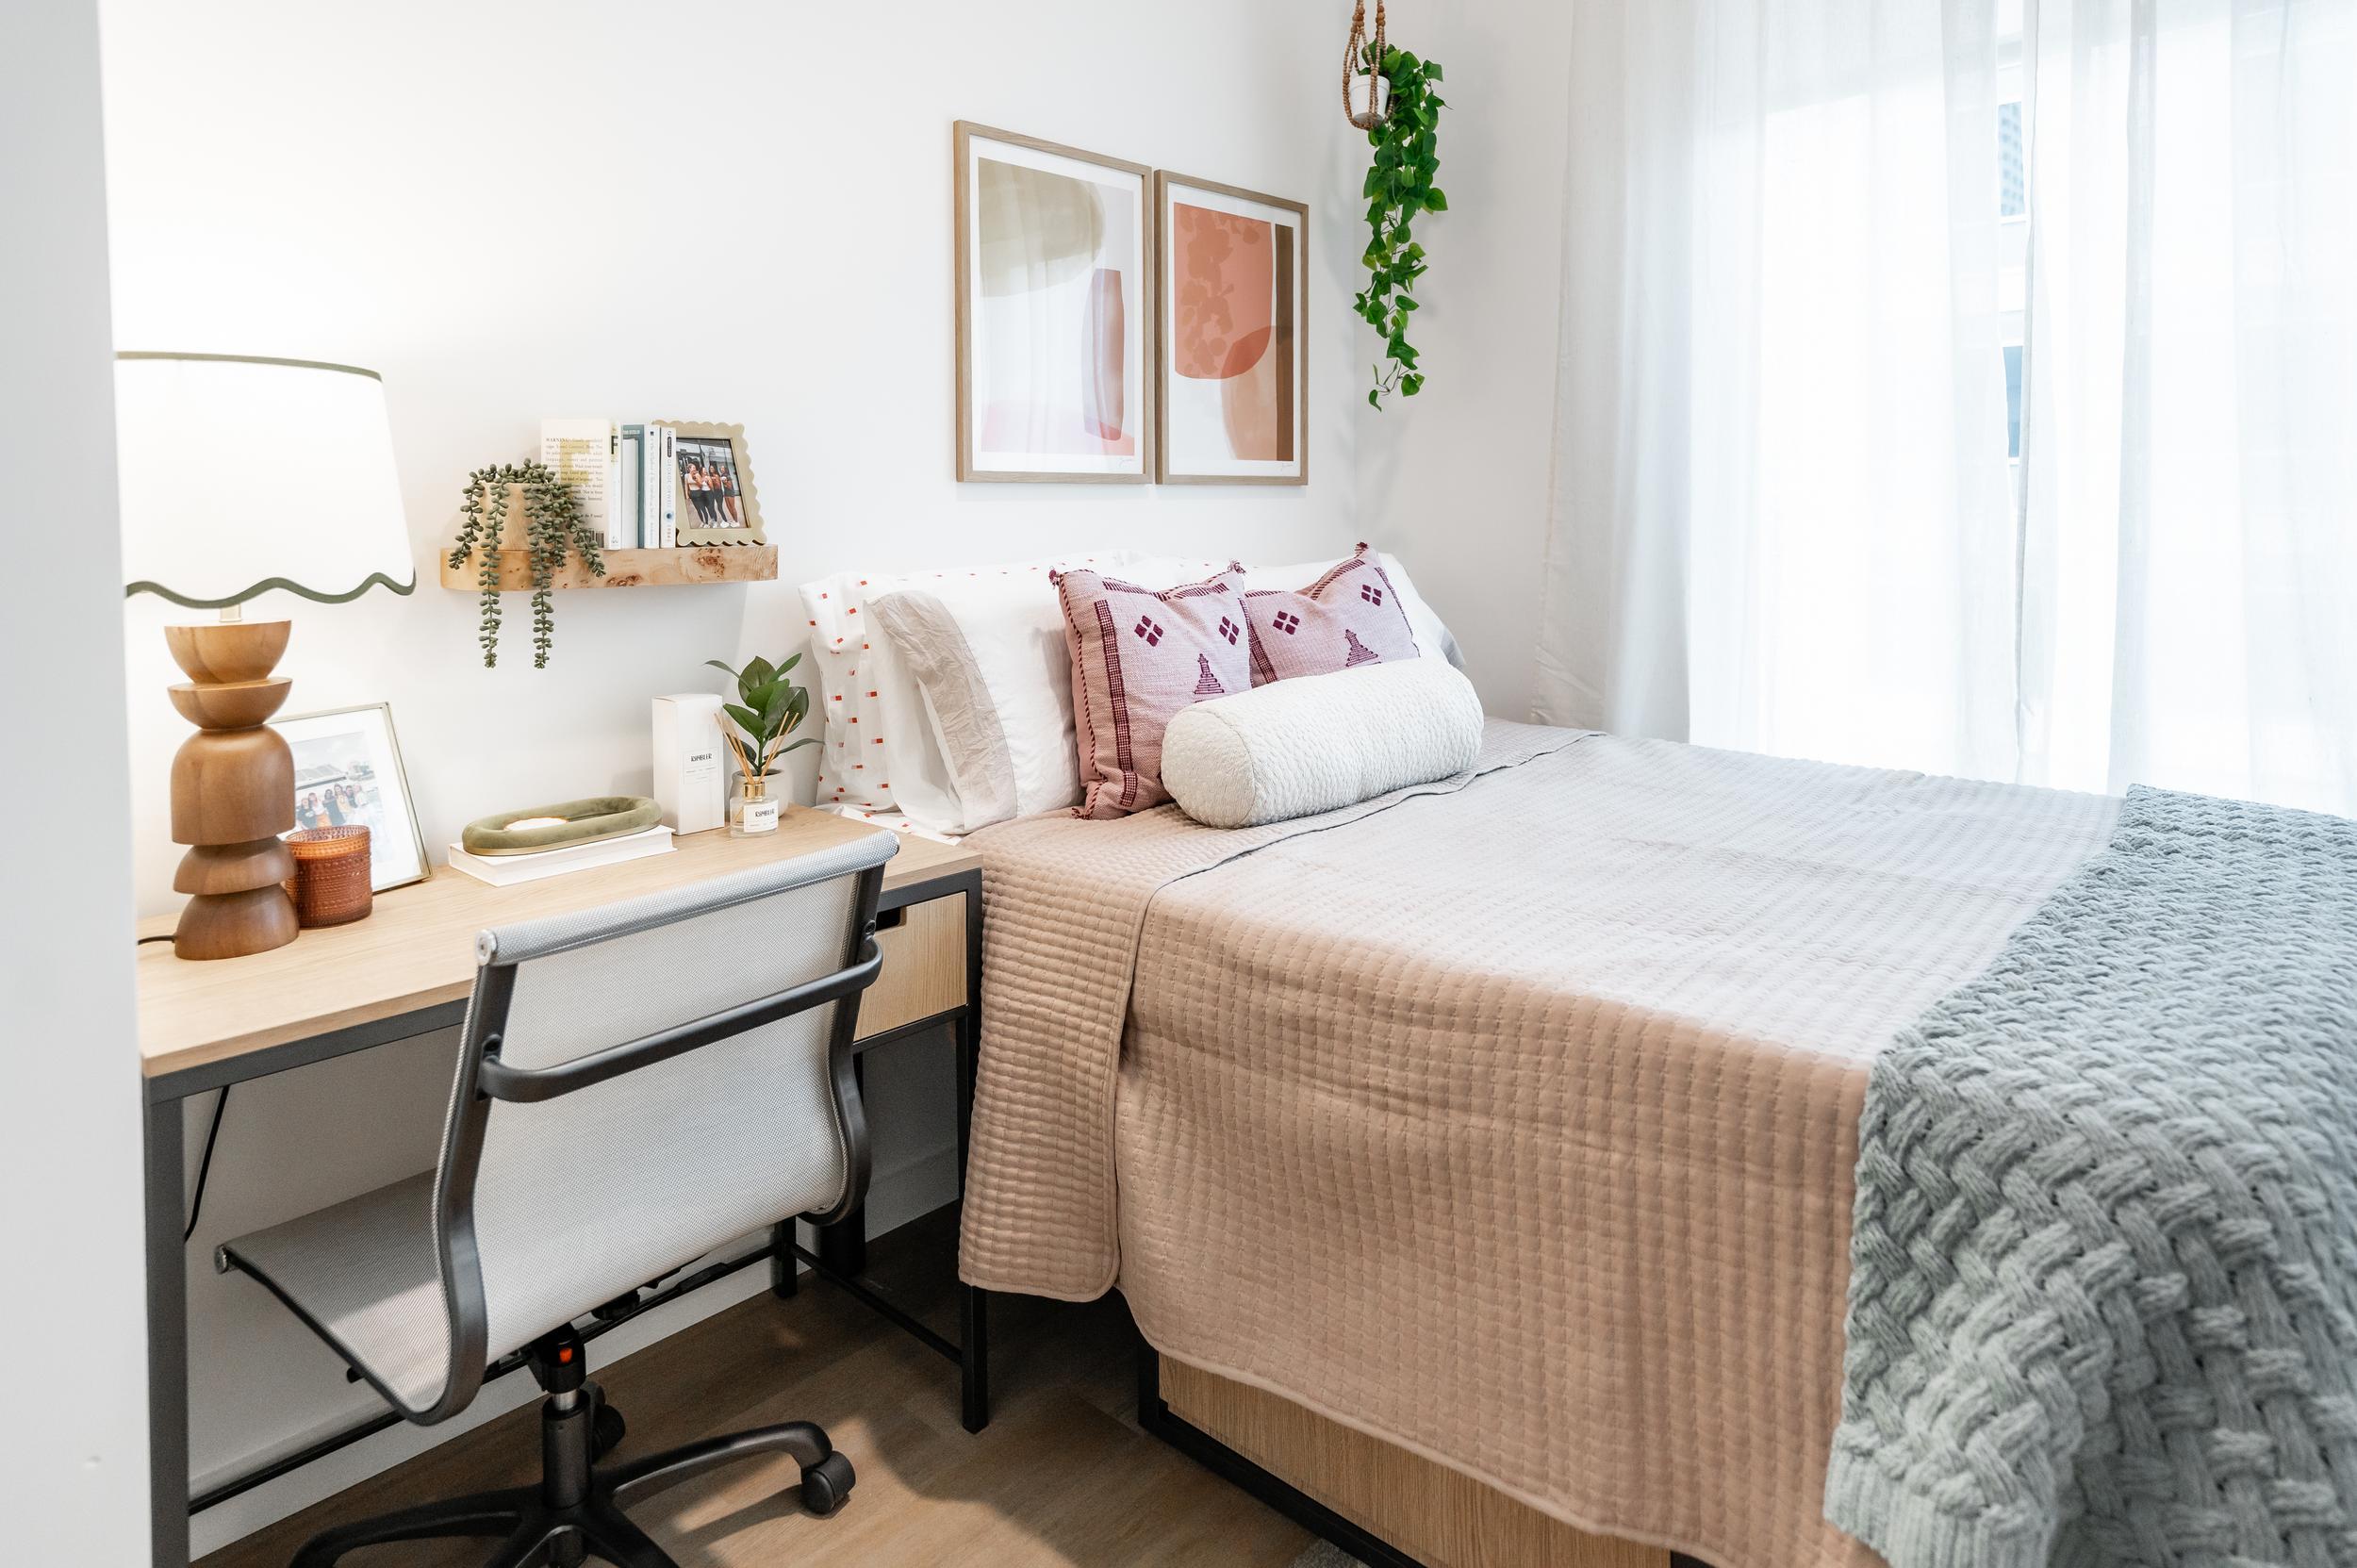
- Full-sized bed and mattress
- Two (2) under-bed/stackable dresser drawers
- Study desk
- Desk chair
- Internal lock on bedroom door
- Roller shades
- Three-speed ceiling fan
- Closet with bypassing doors
- 55″ wall-mounted smart television
- Entertainment stand
- Sofa
- Accent chair
- Coffee table
- Three bar stools
- Full-sized washer and dryer
- Deadbolt door lock
- Roller shades
- Three-speed ceiling fan
- Stainless steel kitchen appliances
One-time fees
- Application fee (non-refundable) – $50 – This fee covers the cost of the background checks we run in order to approve your application, including the screening of one guarantor.
- Admin fee (non-refundable) – $200 – Residents will be charged a one-time service fee for administration, billing, bill auditing, overhead and similar expenses and charges to be incurred by the Landlord for the Term of this Lease.
- Security Deposit (refundable) – $100 – This fee is due upon move-in and is refundable at the end of your lease term.
For more information about required fees, please see our Full Fee Disclosure.
Monthly fees
- Trash fee – $5/month
- Pet fee – $35/month per pet. There is a one-time, non-refundable pet deposit of $300.
- Parking – parking is available for a fee. To see our current parking rates, please see the parking section of our FAQ page.
Annual fees
- Utility setup fee (non-refundable) – This is an annual registration fee billed by Conservice to set up your utilities each lease term. It is not due until you move in. To see the current utility setup fee, please see the fees section of our FAQ page.
Living Room Dimensions: 11’-11” x 12’-7”
Kitchen Dimensions: 12’-6” x 15’-3”
Balcony Dimensions (Levels 4-14 & 16-19): 55.17 sq. ft.
Bedroom A
Dimensions: 9’-2” x 12’-0”
Bathroom: Ensuite, Stand-Up Shower
Closet Dimensions: 5’4″ x 1’8″
Bedroom B
Dimensions: 9’-1” x 12’-7”
Bathroom: Ensuite, Stand-Up Shower
Closet Dimensions: 5’4″ x 1’10”
Welcome to The Graduate, a two-bedroom floor plan at Rambler. This thoughtfully designed apartment is perfect for you and your best friend. Kick back and relax as you take in views of Midtown from your balcony overlooking fourth street or hideaway in your spacious bedroom with an ensuite bath.
The Graduate is an accessible unit.
TAKE A TOUR OF THE GRADUATE
READY TO LEASE?
LET’S TALK.
READY TO LEASE?
LET’S TALK.




Similar Units
View All