The Ivy | Rambler Atlanta | Apartments near Georgia Tech

Now leasing for 2027-2028! View Floorplans and Apply

CALL OR TEXT US: 470-398-0159

CONTACT US

Call or Text Us: 470-398-0159
[email protected]

For after-hours security assistance, please call 470-630-0101 to be connected directly with the on-site security team.
HOURS

Monday-Friday: 10 a.m. – 6 p.m.⁠
Saturday: 11 a.m. – 4 p.m.
Sunday: 1 p.m. – 4 p.m.

The Ivy, D1.2 Image
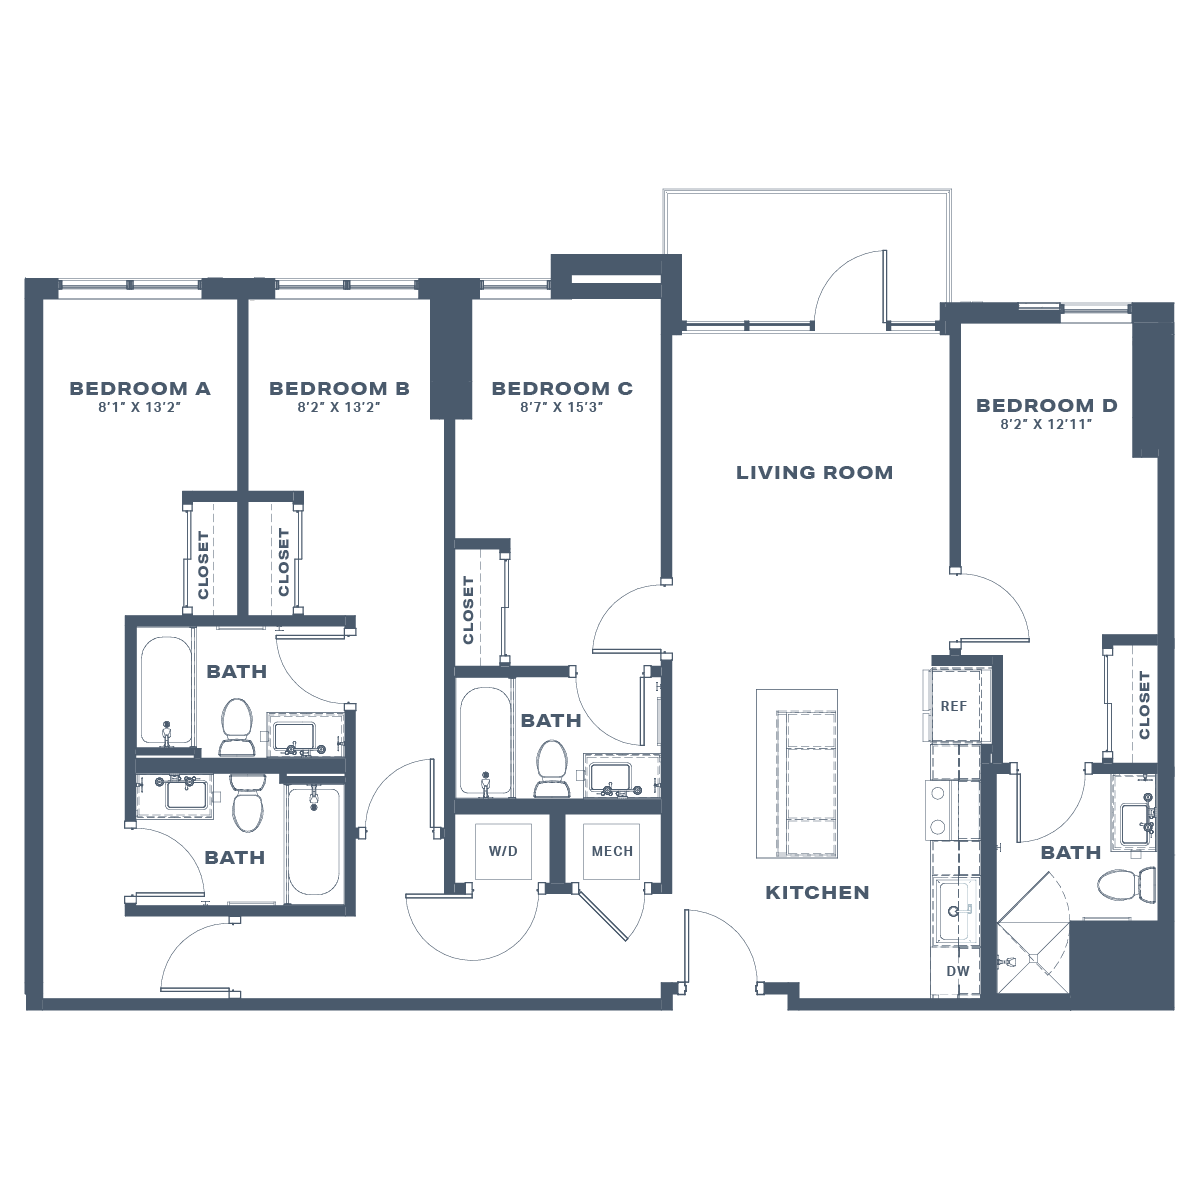
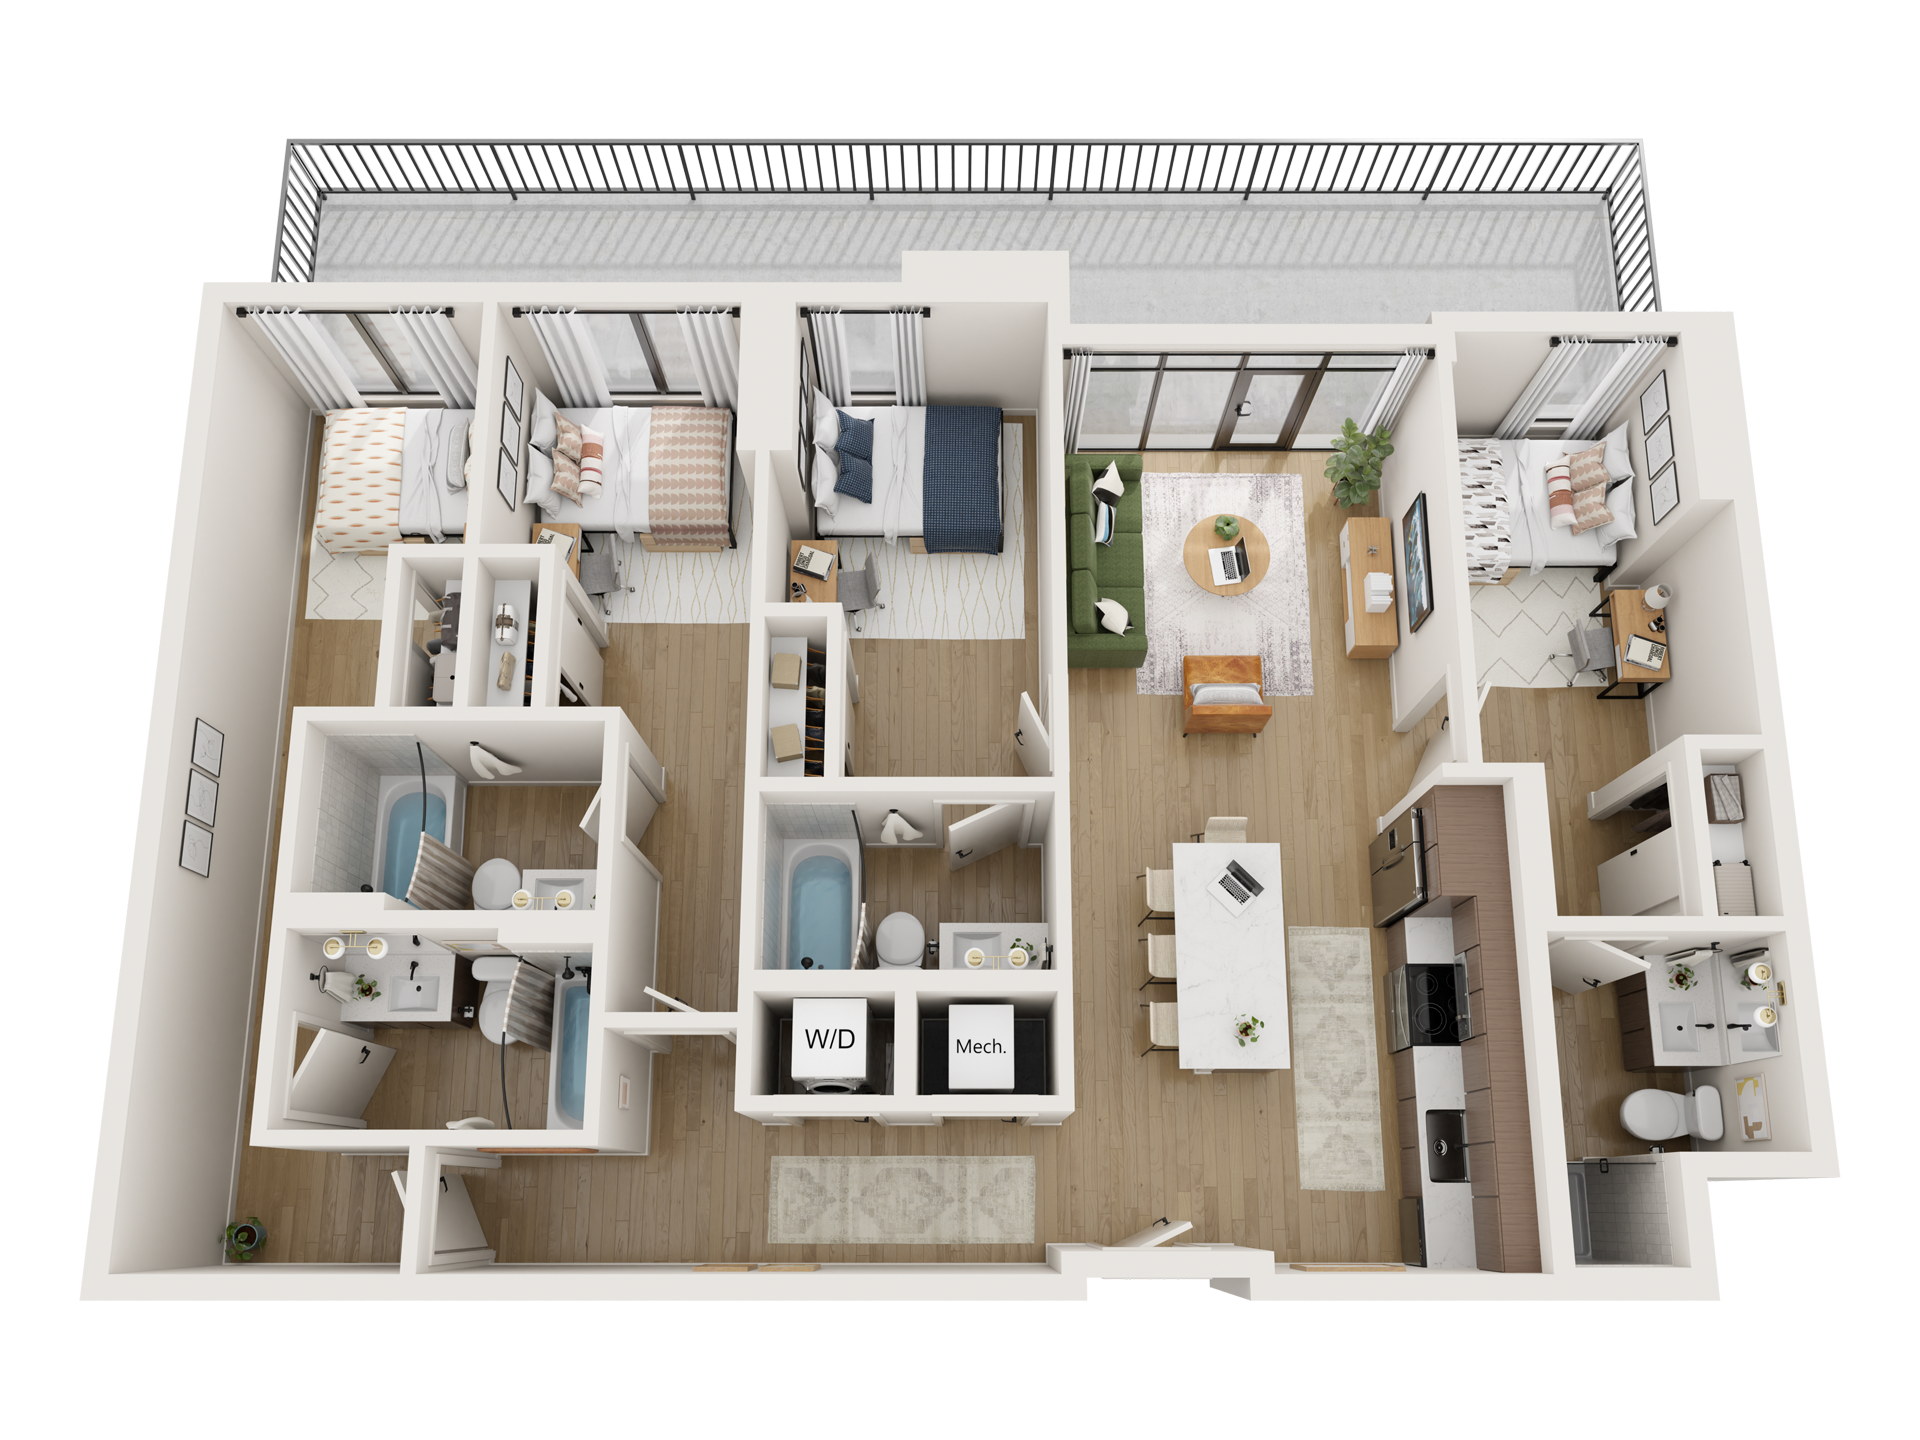
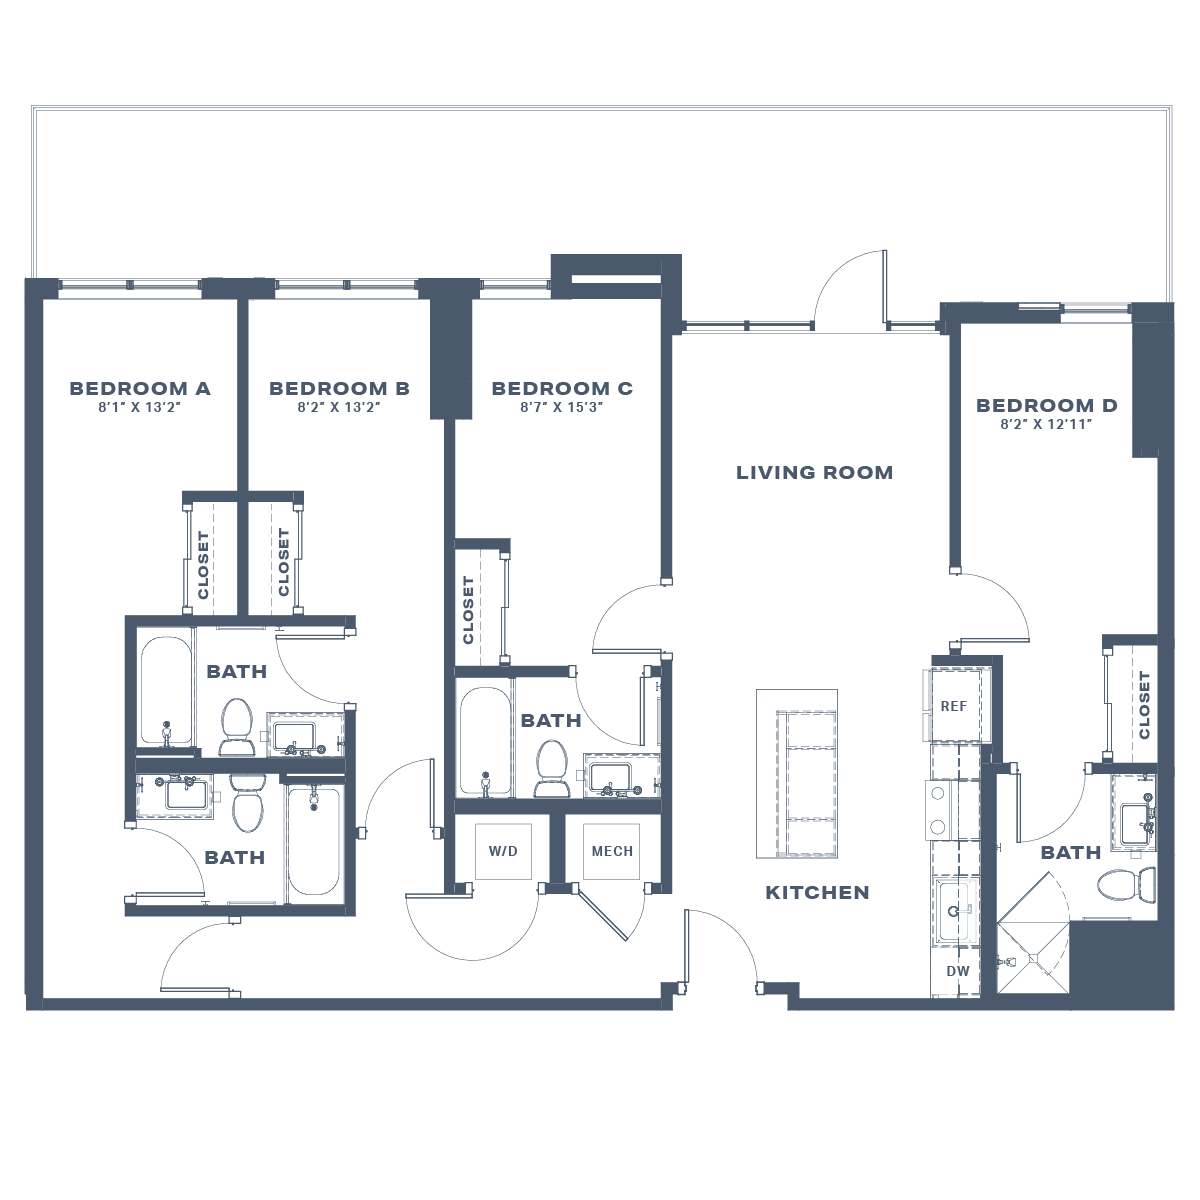
D1.2 - The Ivy - 2D
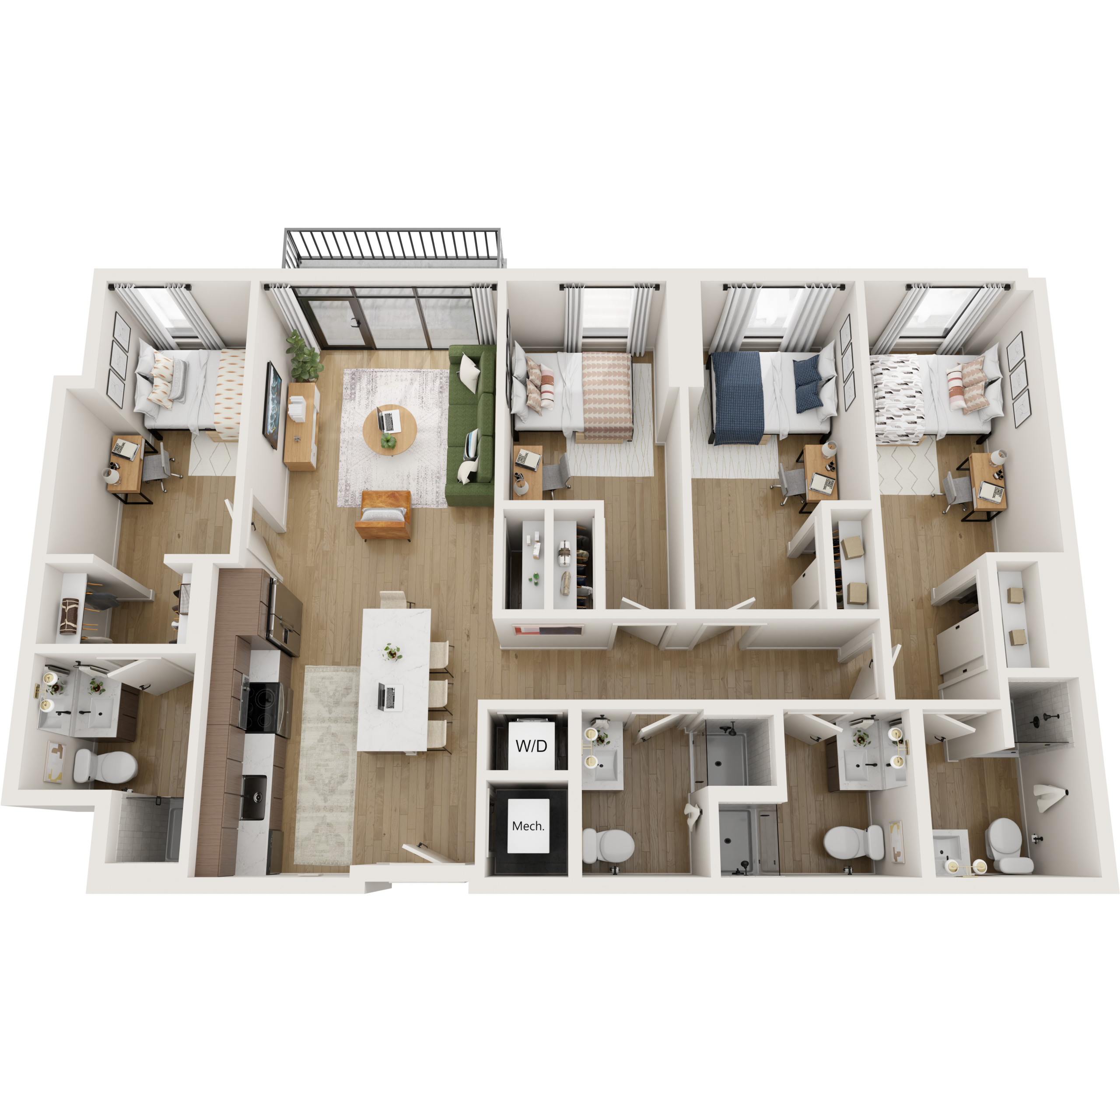
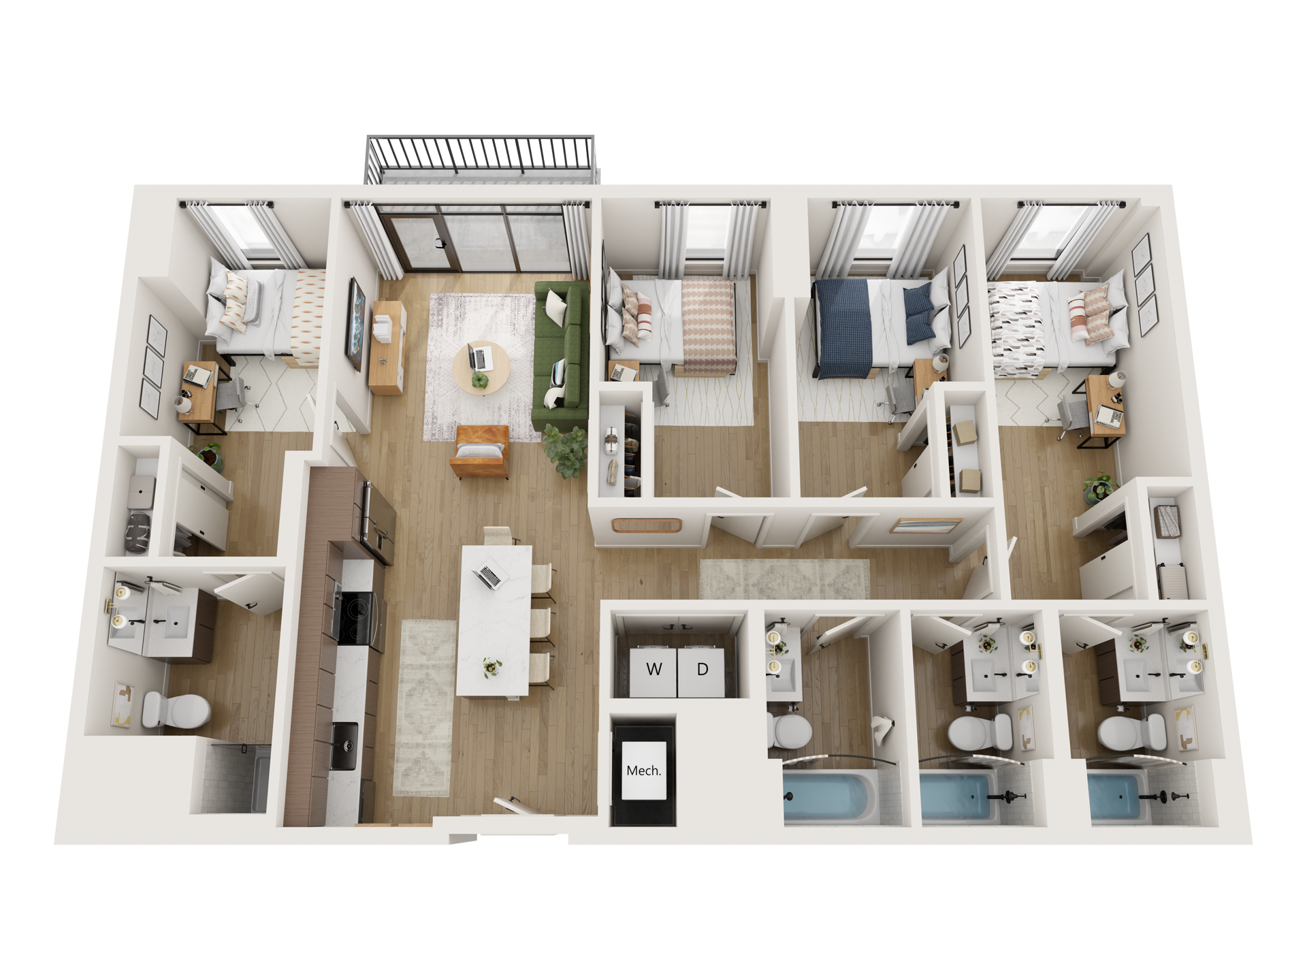
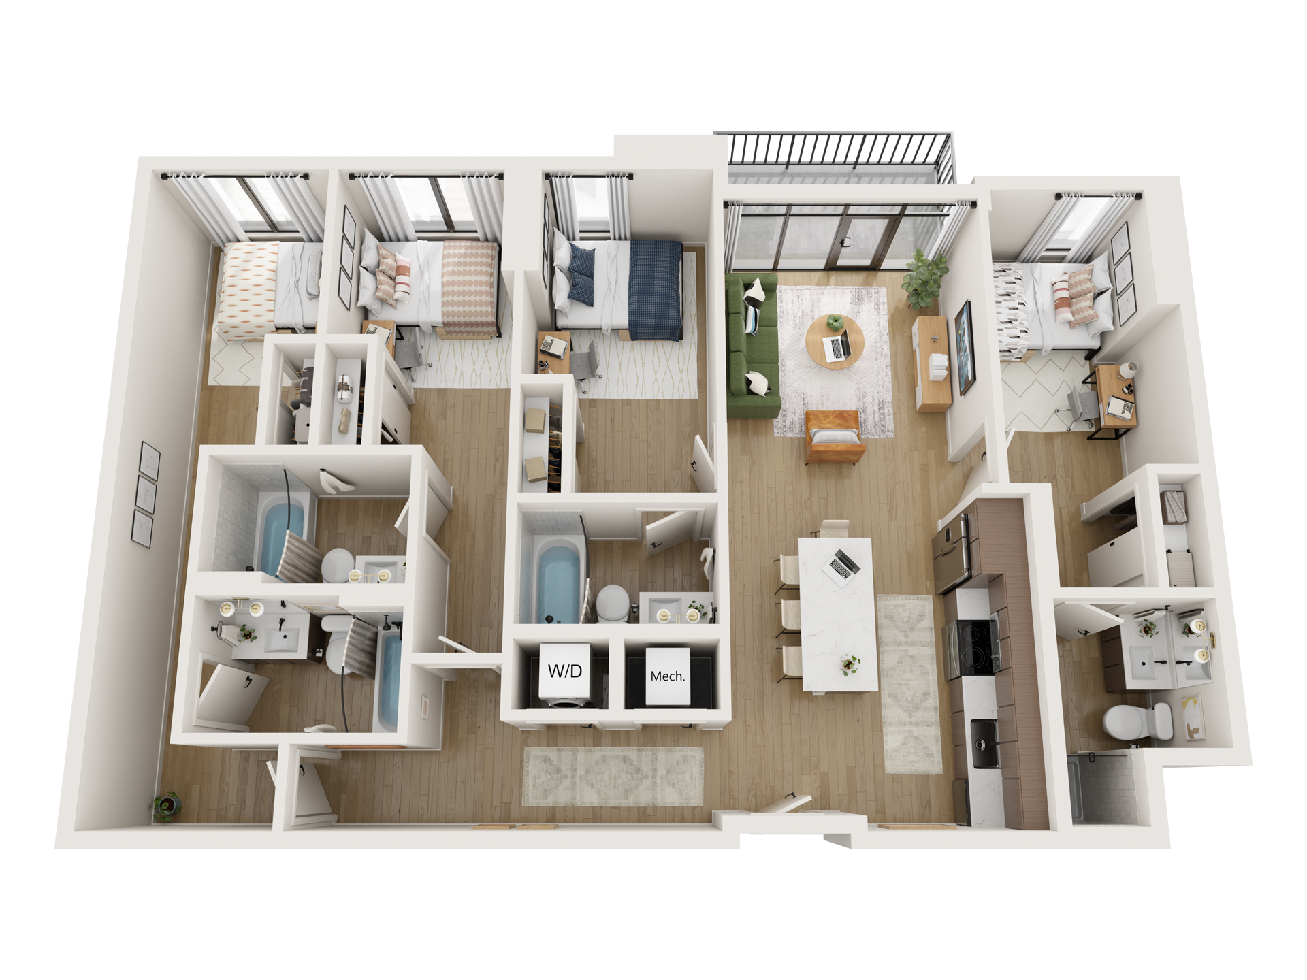
Spacious 3-bedroom, 2-bathroom apartment floor plan with open living, dining, and kitchen areas—perfect for those seeking apartments near Georgia Tech. Enjoy a balcony, laundry room, multiple closets, and a private en-suite bedroom.
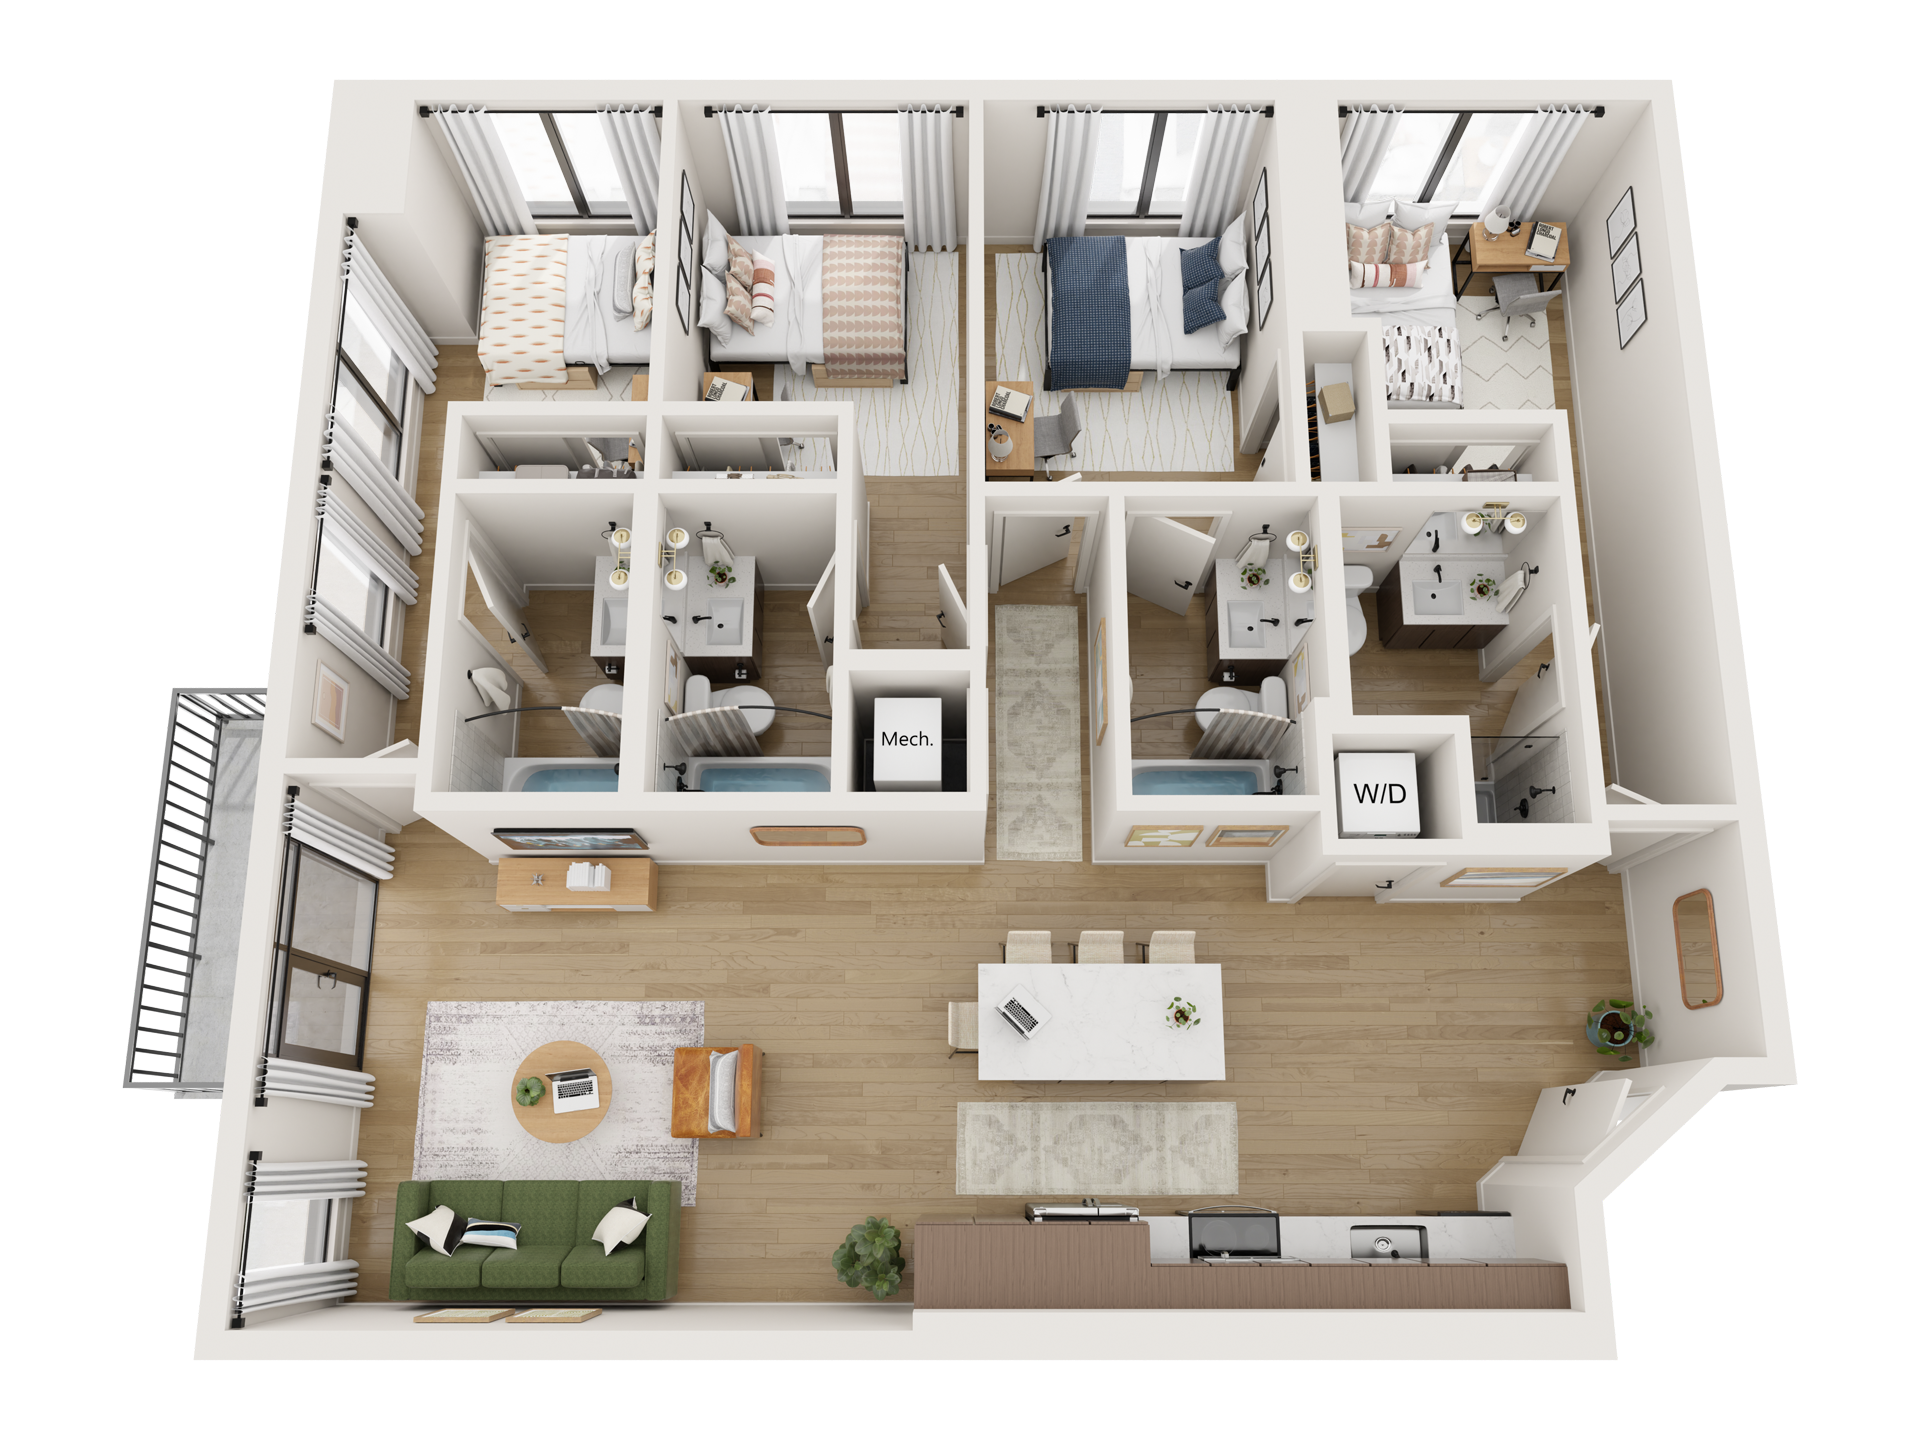
Floor plan of a four-bedroom apartment near Georgia Tech, featuring a central kitchen and living room, four bathrooms, a laundry closet, and mechanical space.
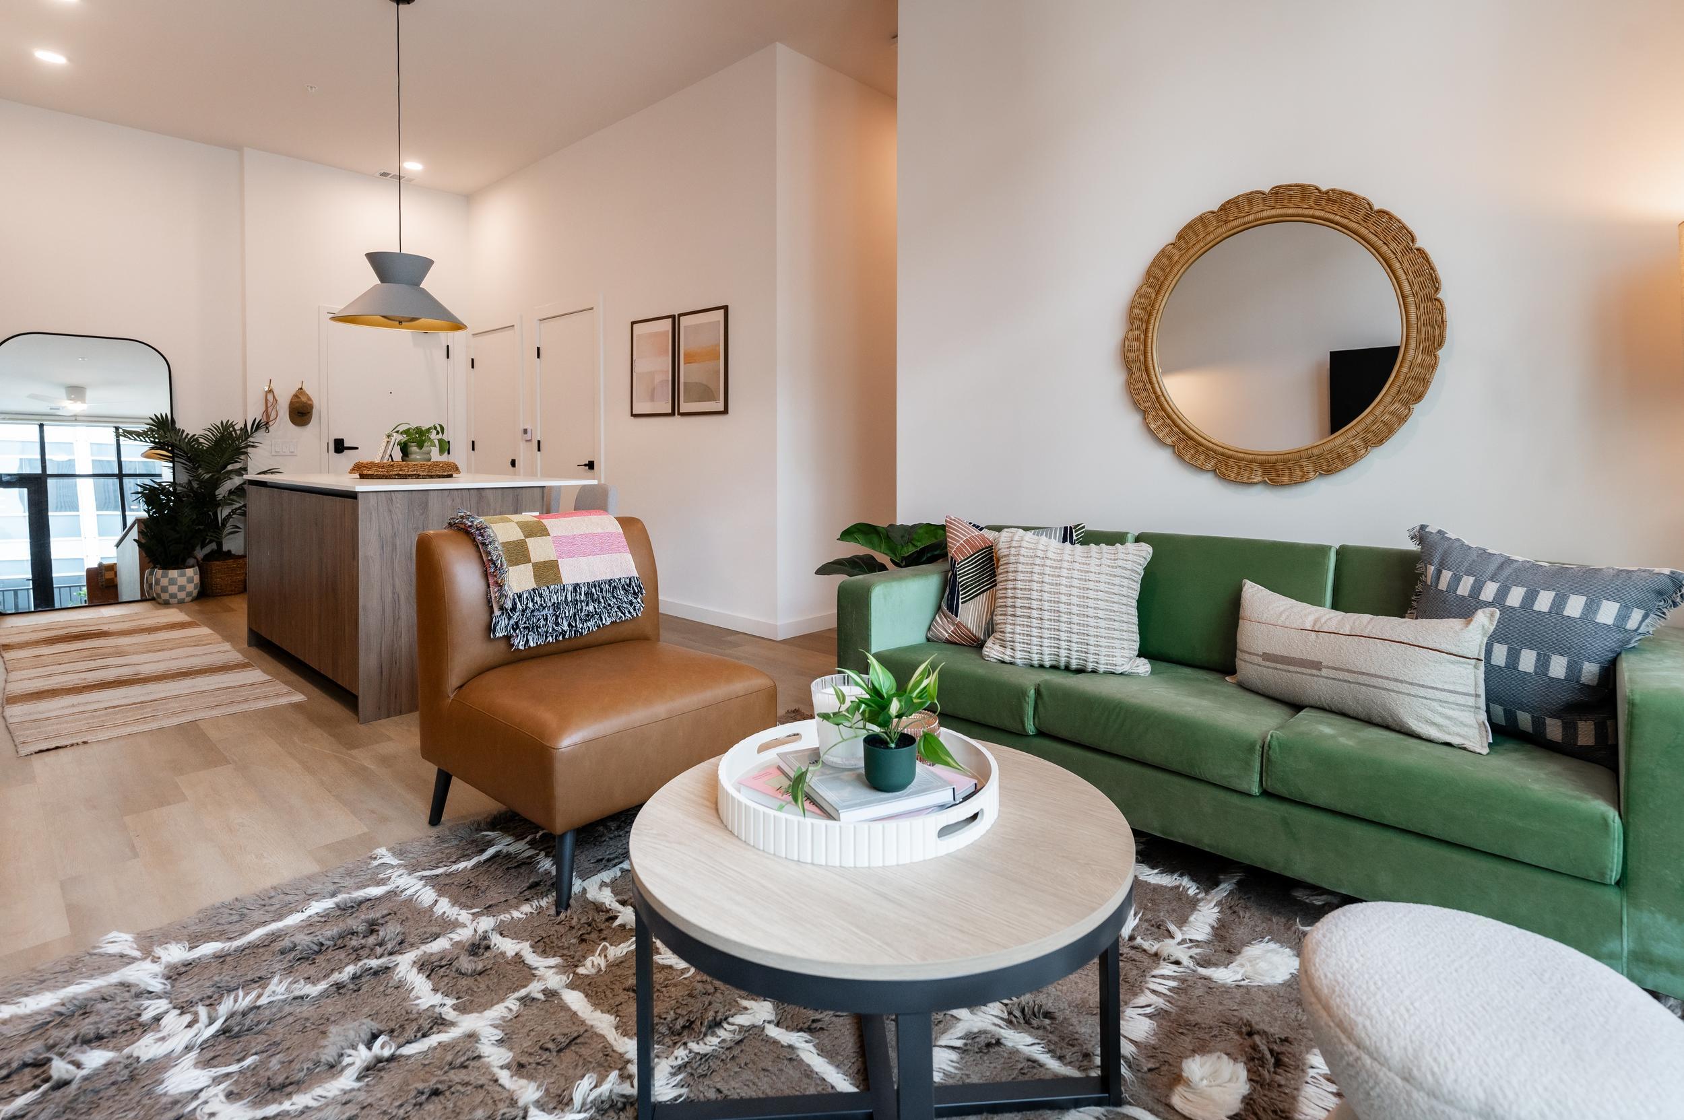
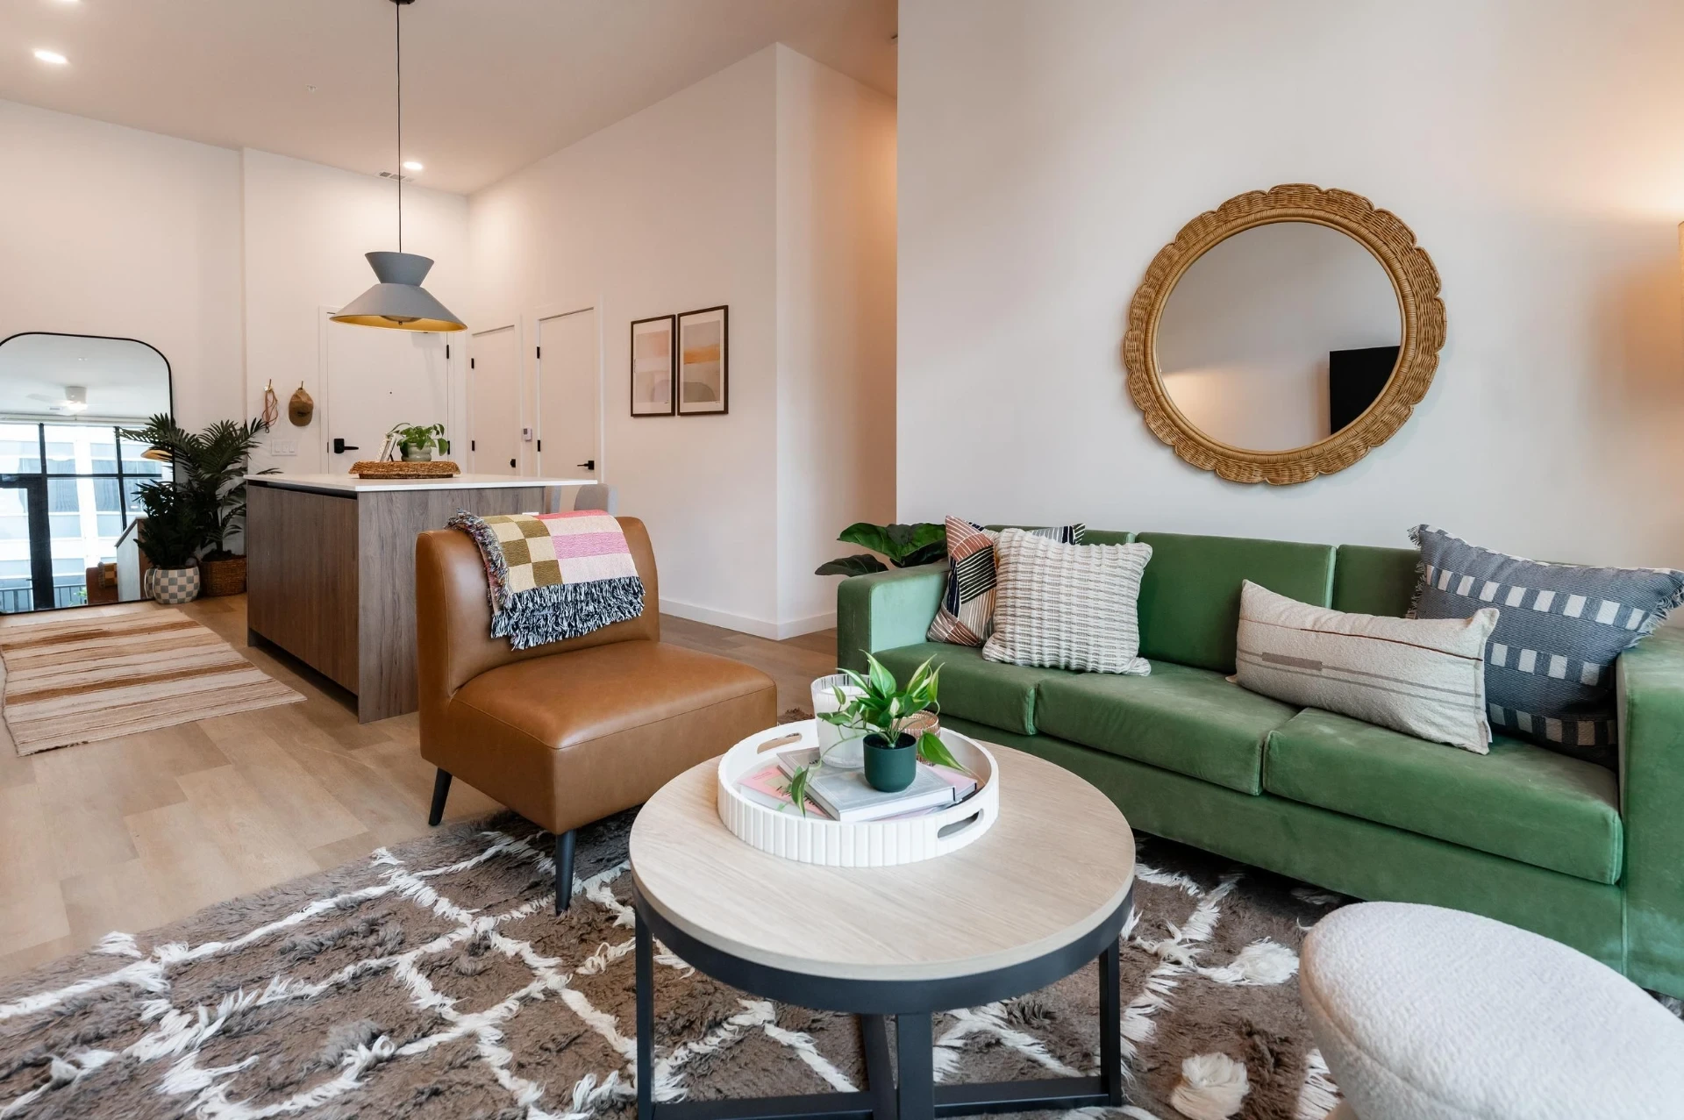
Representative living room featuring Rambler's standard furniture and finishes.
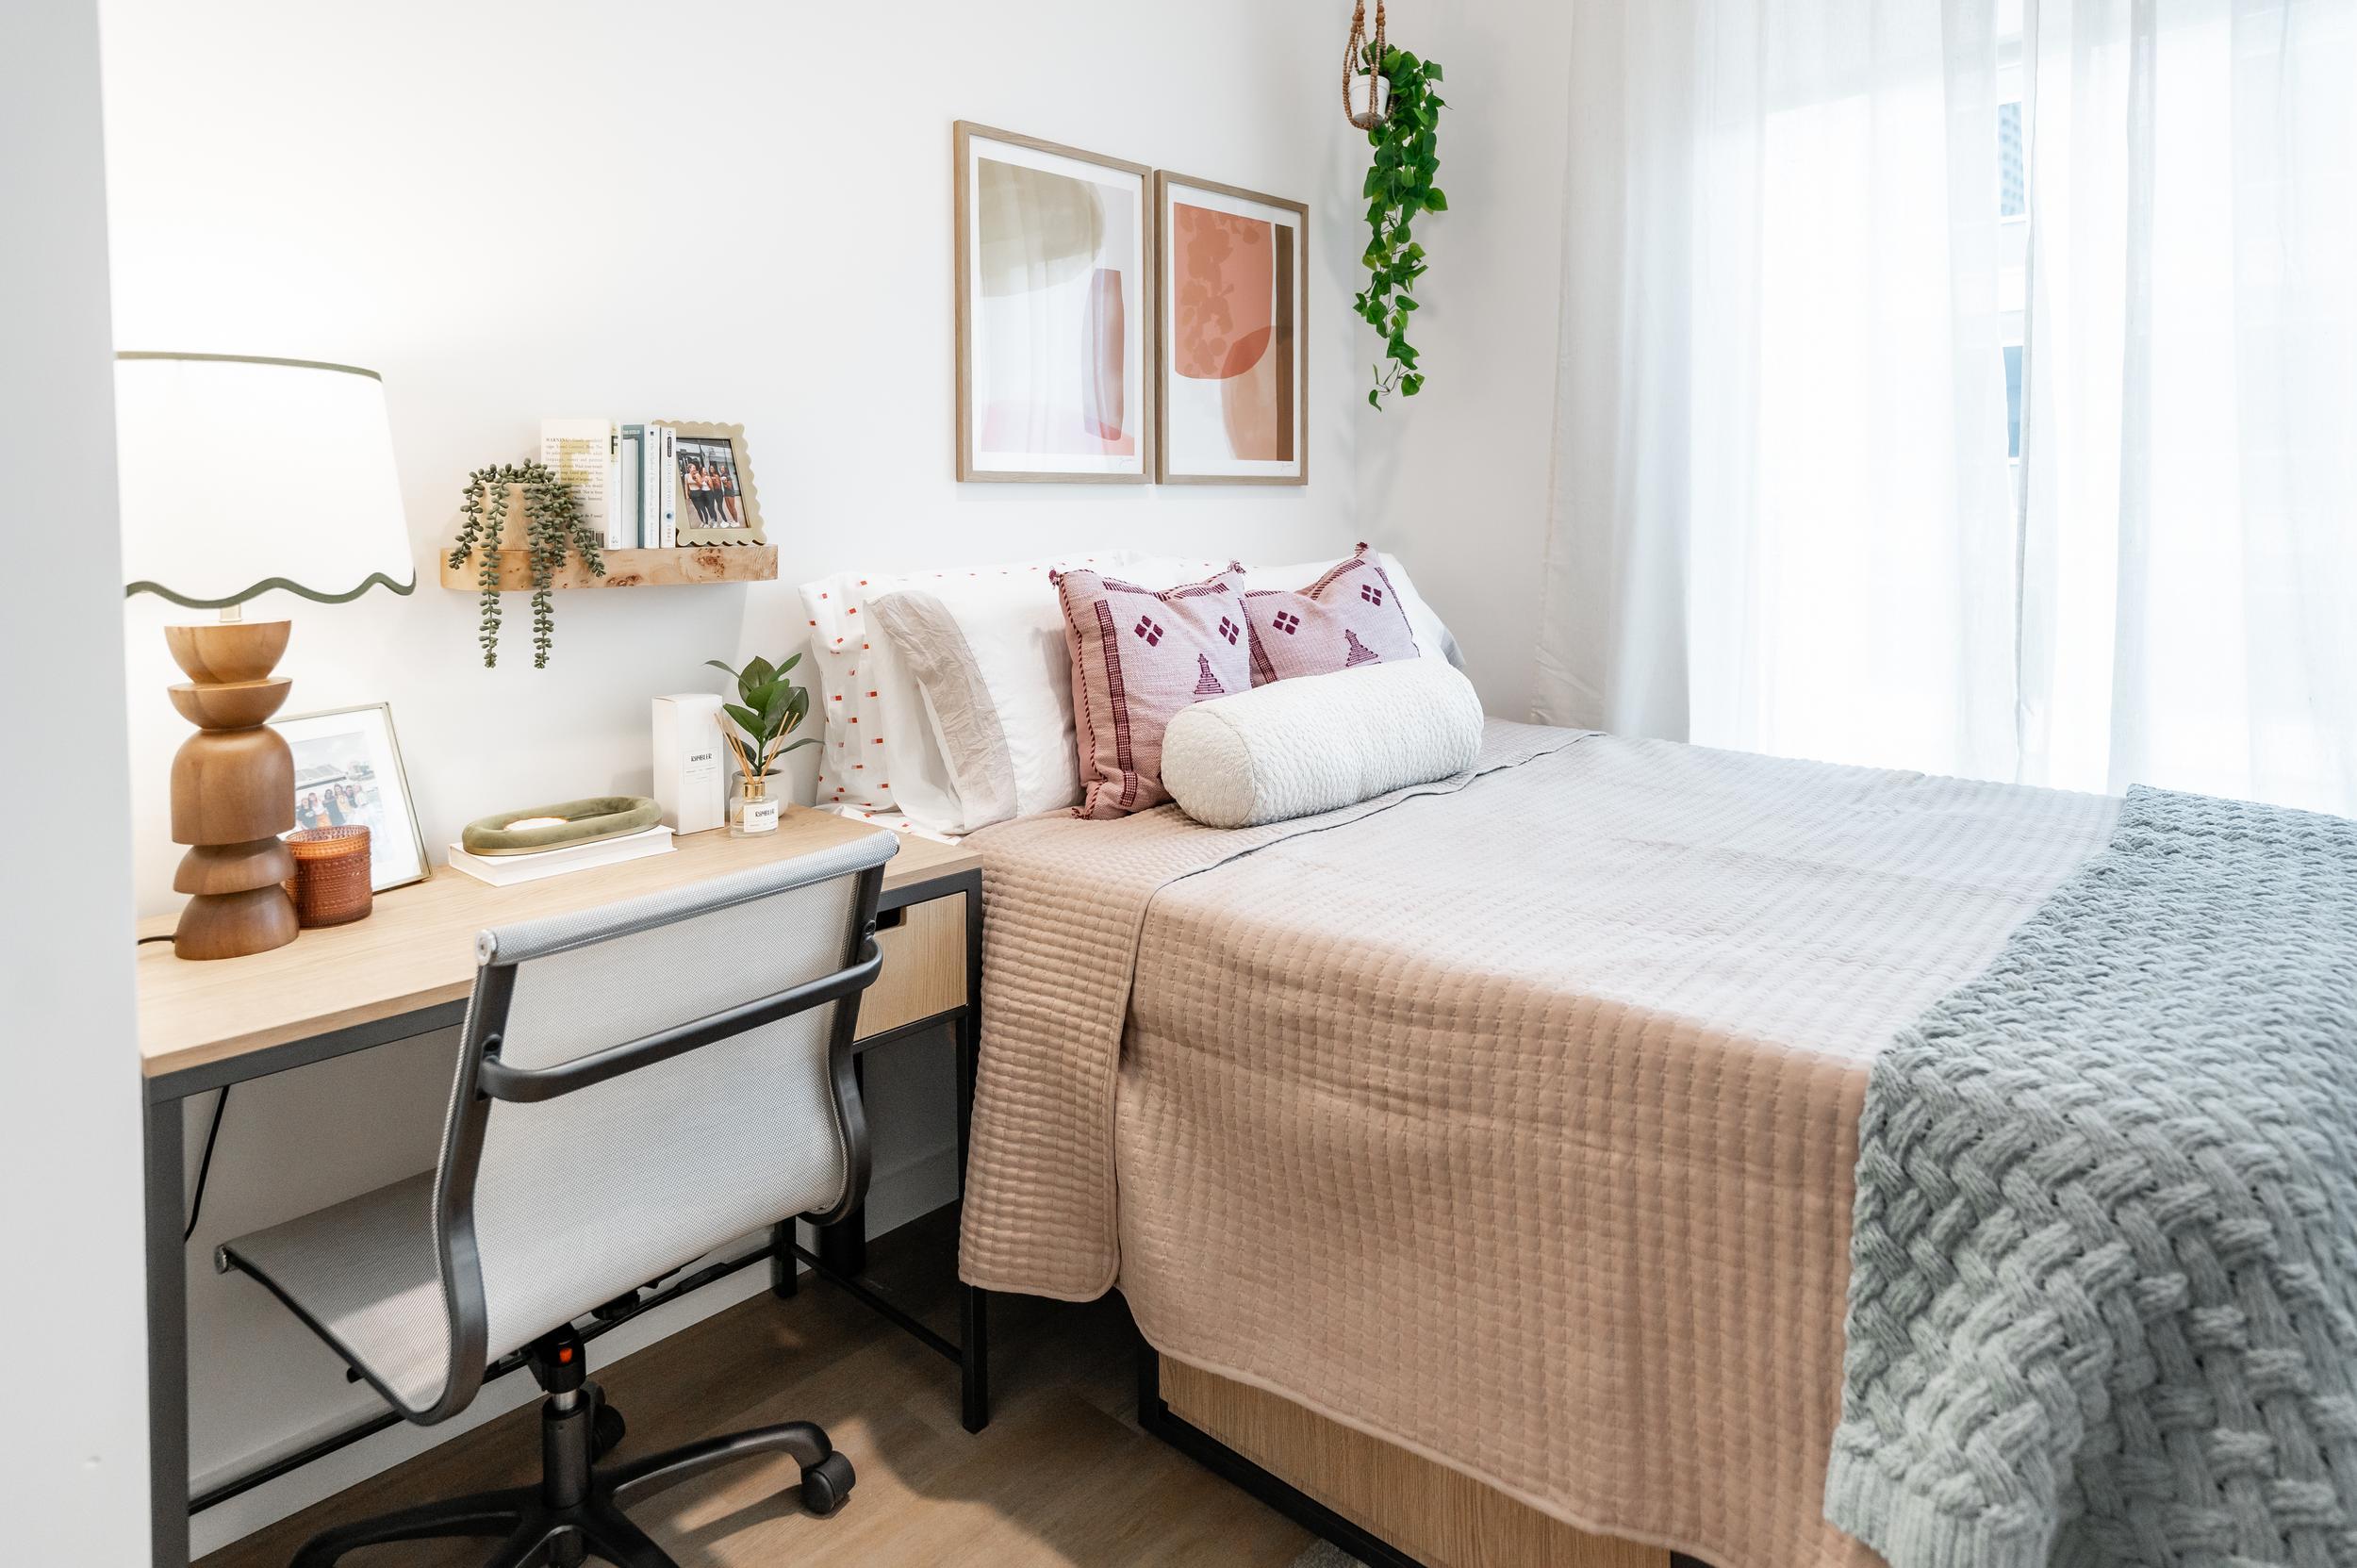
Representative bedroom featuring Rambler Atlanta's standard furniture and finishes.
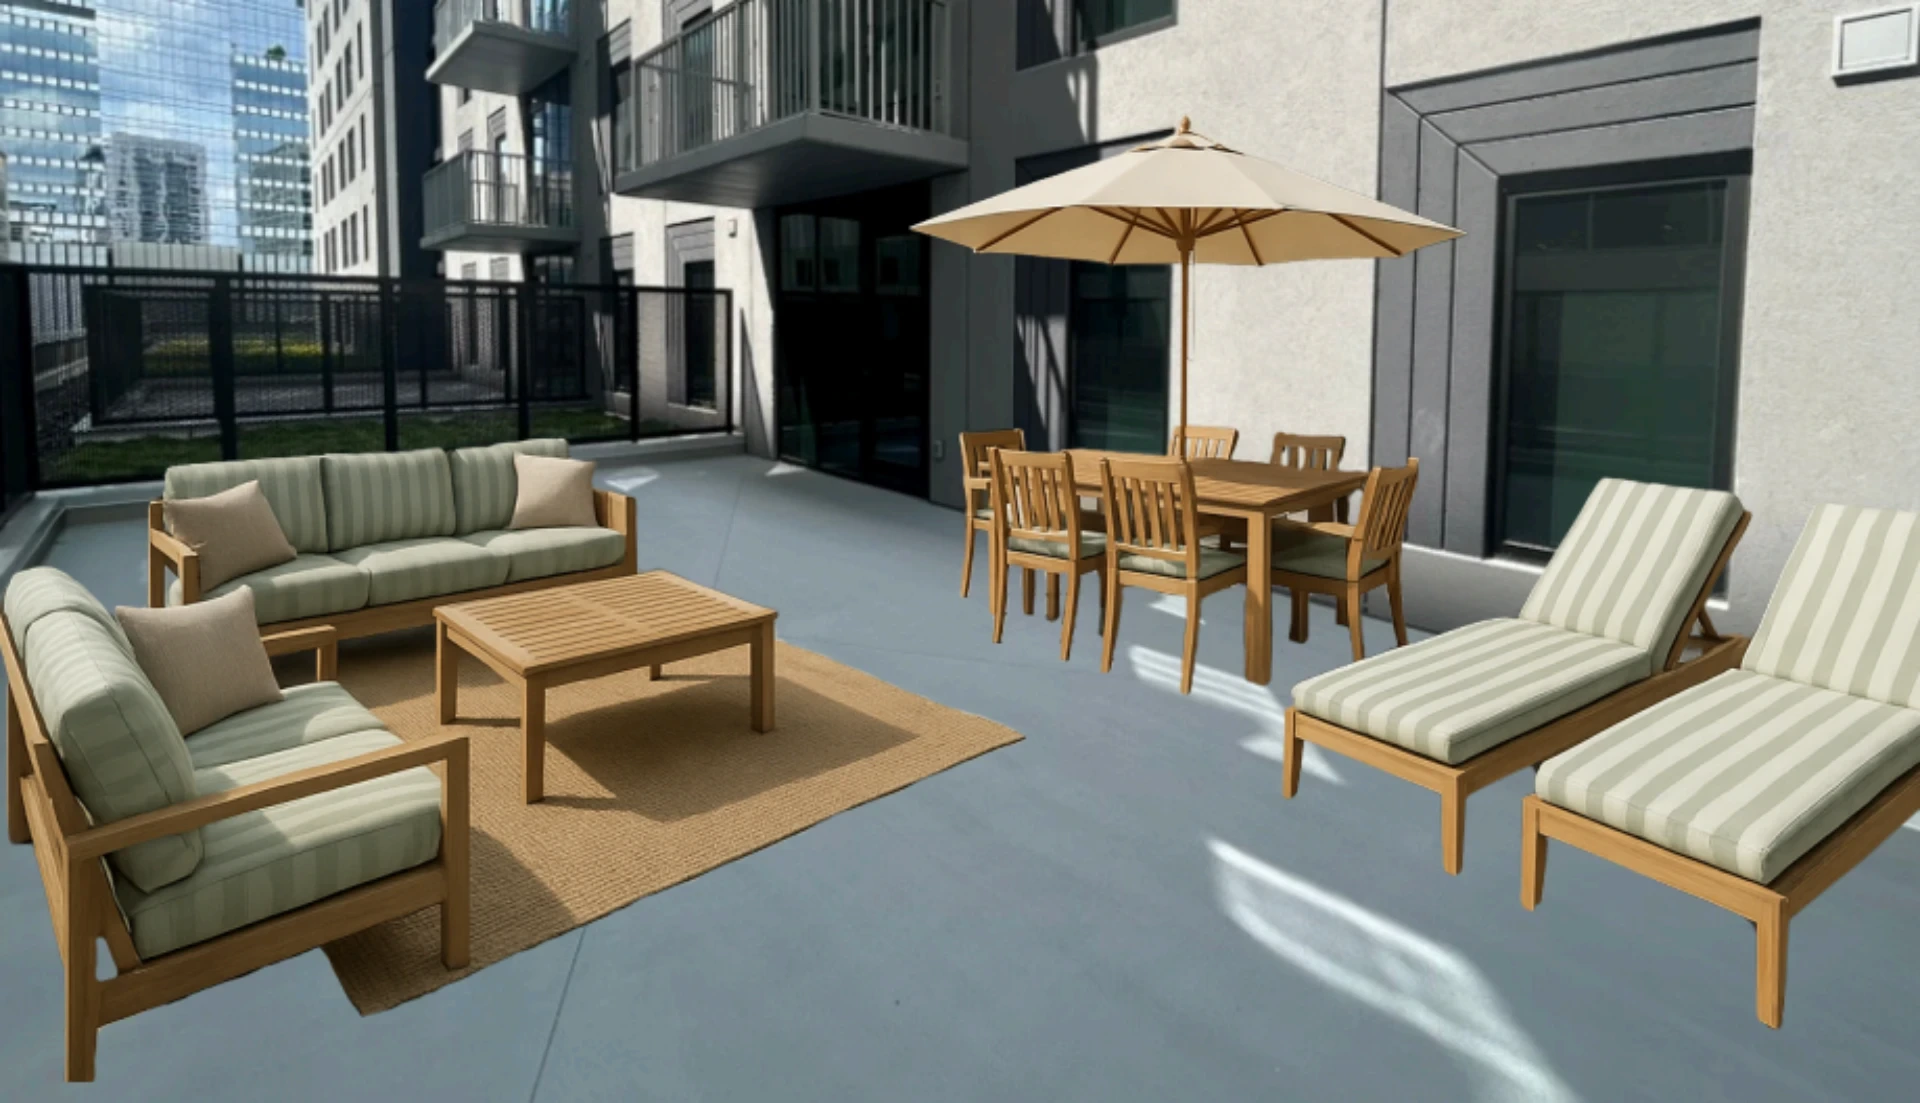
Representative rendering of terrace on level three at Rambler Atlanta.

The Ivy, D1.2 Image
D1.2 - The Ivy - 2D
Spacious 3-bedroom, 2-bathroom apartment floor plan with open living, dining, and kitchen areas—perfect for those seeking apartments near Georgia Tech. Enjoy a balcony, laundry room, multiple closets, and a private en-suite bedroom.
Floor plan of a four-bedroom apartment near Georgia Tech, featuring a central kitchen and living room, four bathrooms, a laundry closet, and mechanical space.
Representative living room featuring Rambler's standard furniture and finishes.
Representative bedroom featuring Rambler Atlanta's standard furniture and finishes.
Representative rendering of terrace on level three at Rambler Atlanta.

The Ivy

Meet the Ivy, a four-bedroom floor plan at Rambler. Take advantage of your kitchen and living area by hosting friends or spend the night in your cozy, yet spacious, bedroom. Wherever your weekends may take you, The Ivy has the space to do it all.

TAKE A TOUR OF THE IVY
The Ivy

Starting at $1,449 per bed/month

price based on 12 monthly installments

4 Beds
4 Bathroom
1,363 Sq. Ft.
  • Full-sized bed and mattress
  • Two (2) under-bed/stackable dresser drawers
  • Study desk
  • Desk chair
  • Internal lock on bedroom door
  • Roller shades
  • Three-speed ceiling fan
  • Closet with bypassing doors
  • 65″ wall-mounted smart television
  • Entertainment stand
  • Sofa
  • Accent chair
  • Coffee table
  • Four bar stools
  • Full-sized washer and dryer
  • Deadbolt door lock
  • Roller shades
  • Three-speed ceiling fan
  • Stainless steel kitchen appliances
  • Elevated ceilings on floors 18 and 19

One-time fees

  • Application fee (non-refundable) – $50 – This fee covers the cost of the background checks we run in order to approve your application, including the screening of one guarantor.
  • Admin fee (non-refundable) – $200 – Residents will be charged a one-time service fee for administration, billing, bill auditing, overhead and similar expenses and charges to be incurred by the Landlord for the Term of this Lease.
  • Security Deposit (refundable) – $100 – This fee is due upon move-in and is refundable at the end of your lease term.

For more information about required fees, please see our Full Fee Disclosure.


Monthly fees

  • Trash fee – $5/month
  • Pet fee – $35/month per pet. There is a one-time, non-refundable pet deposit of $300.
  • Parking – parking is available for a fee. To see our current parking rates, please see the parking section of our FAQ page.


Annual fees

  • Utility setup fee (non-refundable) – This is an annual registration fee billed by Conservice to set up your utilities each lease term. It is not due until you move in. To see the current utility setup fee, please see the fees section of our FAQ page.

Living Room Dimensions: 11’-7” x 13’-8”

Kitchen Dimensions: 12’-10” x 13’-10”

Terrace Dimensions (Level 3): 354.13 sq. ft.

Balcony Dimensions (Levels 4-14 & 16-19): 59.12 sq. ft.

Bedroom A

Dimensions: 8’-1” x 13’-2”

Bathroom: Ensuite, Shower/Tub Combo 

Closet Dimensions: 5’2″ x 1’10”

Bedroom B

Dimensions: 8’-2” x 13’-2”

Bathroom: Ensuite, Shower/Tub Combo

Closet Dimensions: 5’2″ x 1’10”

Bedroom C

Dimensions: 8’-7” x 15’-3”

Bathroom: Ensuite, Shower/Tub Combo

Closet Dimensions: 5’3″ x 1’10”

Bedroom D

Dimensions: 8’-1” x 13’-2”

Bathroom: Ensuite, Stand-Up Shower

Closet Dimensions: 5’4″ x 1’10”

Meet the Ivy, a four-bedroom floor plan at Rambler. Take advantage of your kitchen and living area by hosting friends or spend the night in your cozy, yet spacious, bedroom. Wherever your weekends may take you, The Ivy has the space to do it all.

TAKE A TOUR OF THE IVY

Floor Plan Room Type Price Apply
The Ivy Signature, Balcony $1,449/Month Apply
The Ivy Terrace $1,529/Month Apply
The Ivy Penthouse, Balcony $1,559/Month Apply
Floor Plan Room Type Price Apply
The Ivy Signature, Balcony $1,449/
Month
Apply
The Ivy Terrace $1,529/
Month
Apply
The Ivy Penthouse, Balcony $1,559/
Month
Apply

SEE INSIDE THE IVY

lady
yoga
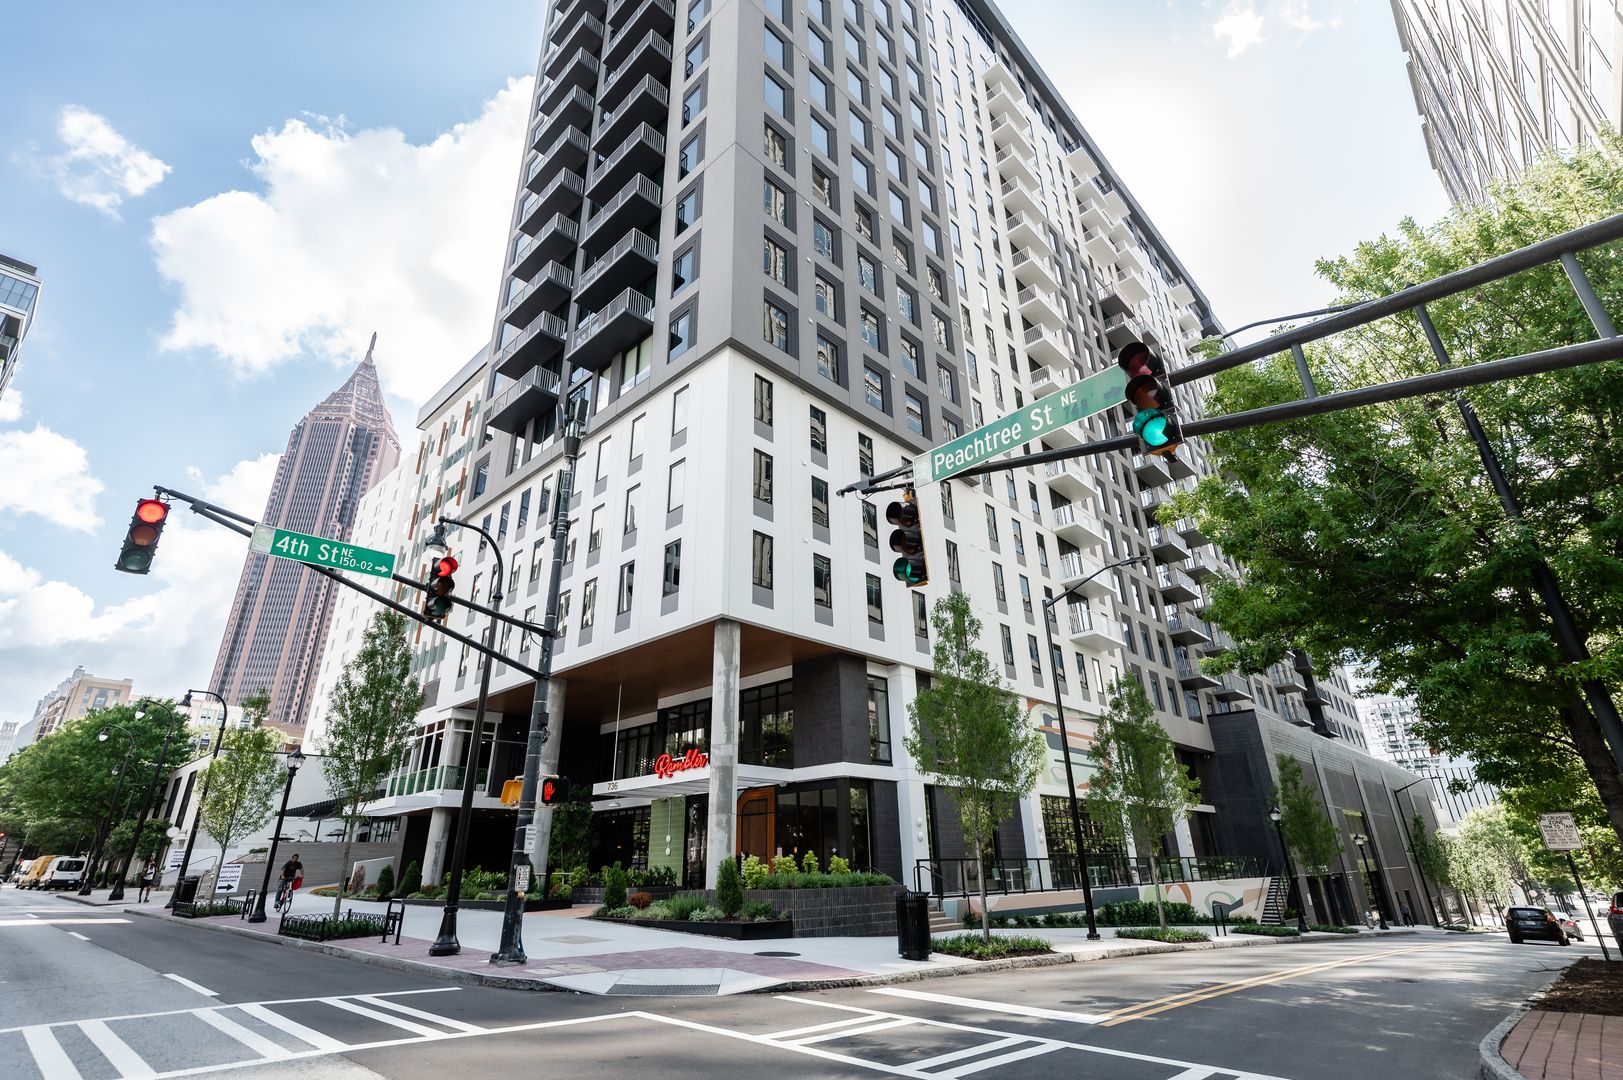
exterior
gym
balcony
yoga
cafe
parking
fitness
table tennies

GET TO WORK

Align & Define

Make a splash

Break a Sweat

Detox Daily

Moment of zen

Someone say coffee?

Never sweat parking

Elevate your routine

Play your way

Get inspired and get stuff done on Rambler’s dedicated study floor, with private study rooms, conference rooms, and an outdoor patio.

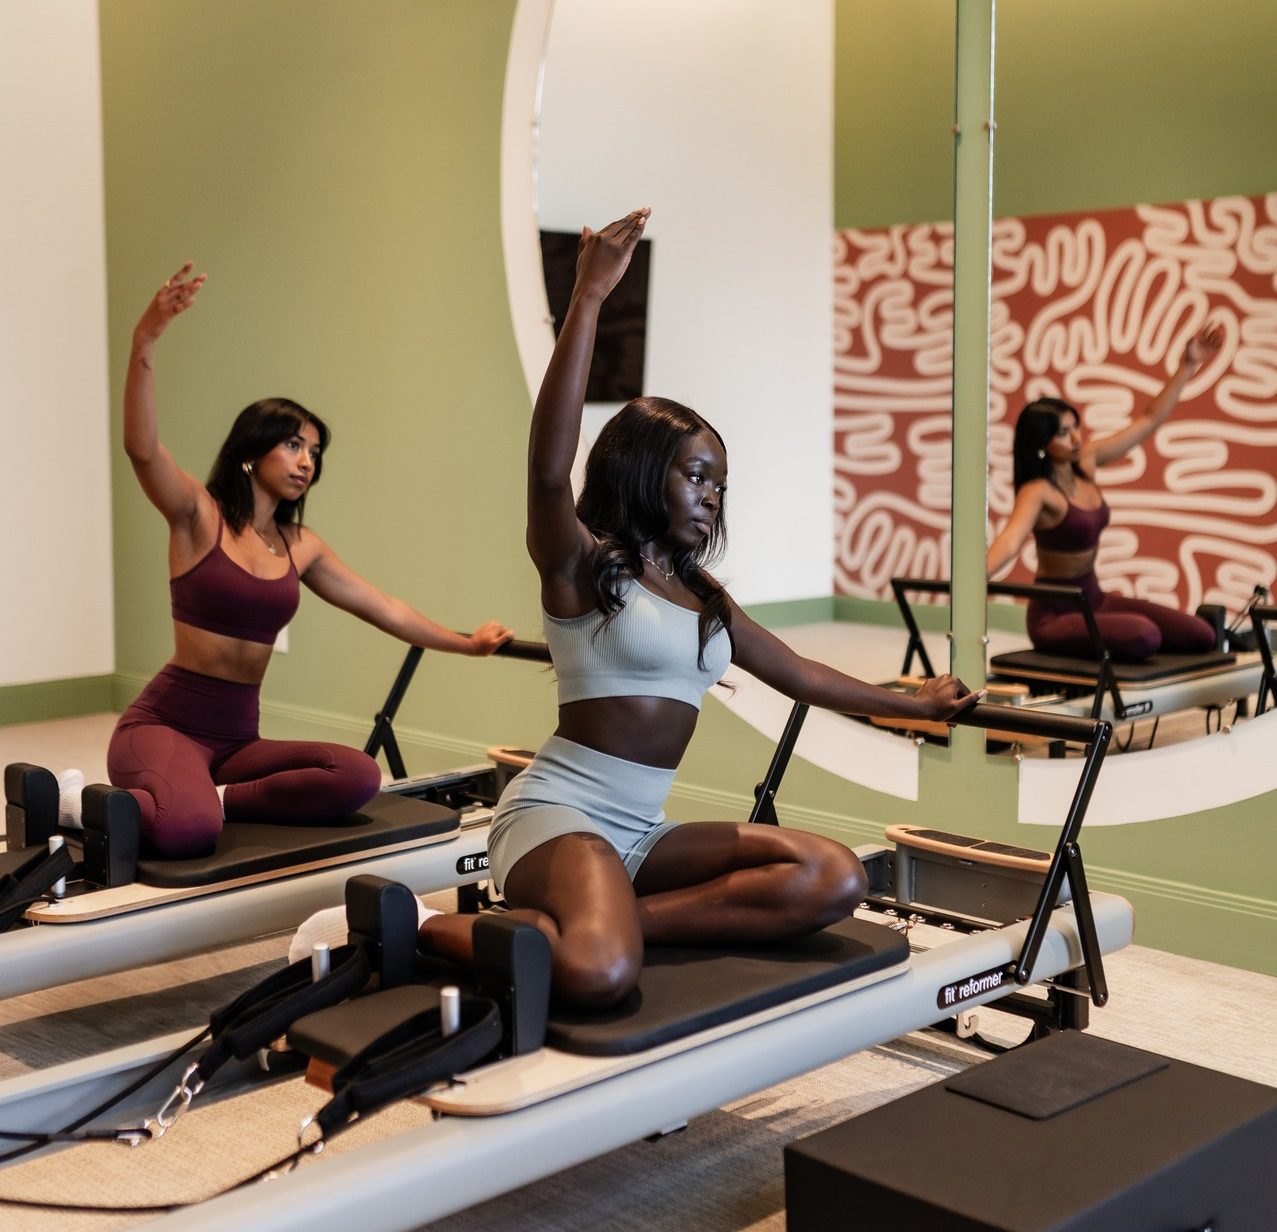
Take your fitness up a notch with Rambler’s two pilates reformers.

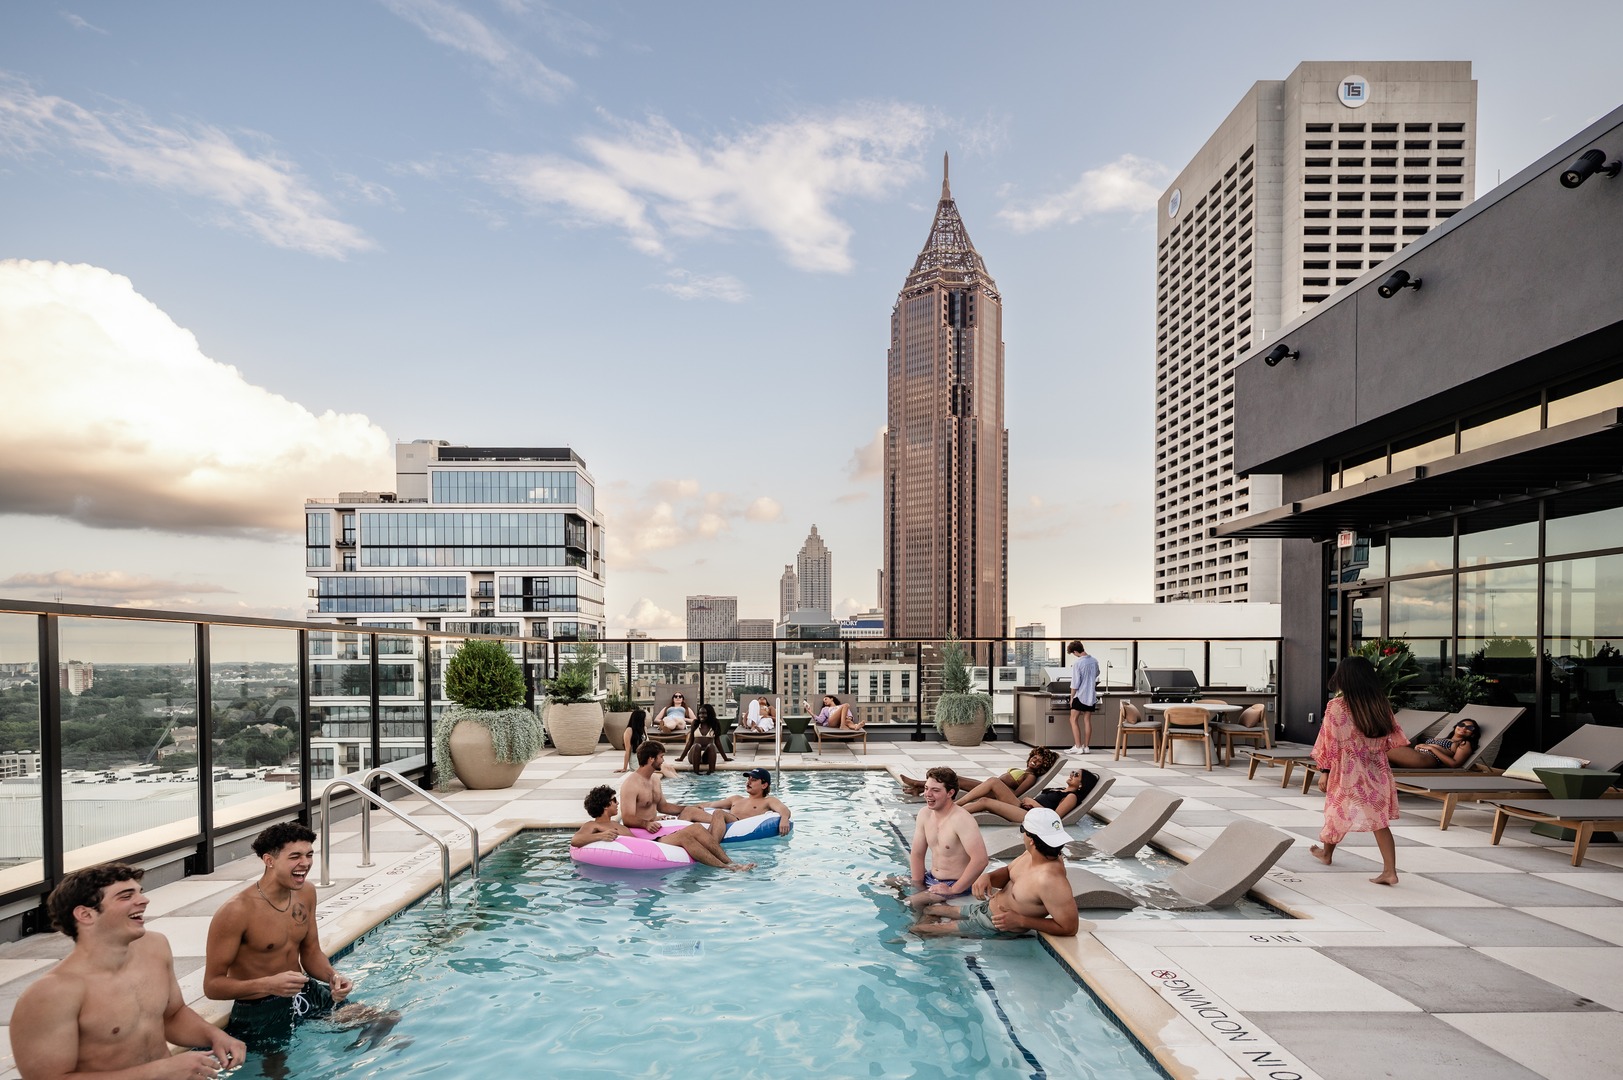
Take in views of Atlanta from our rooftop pool deck, featuring a hot tub, grills and plenty of seating.

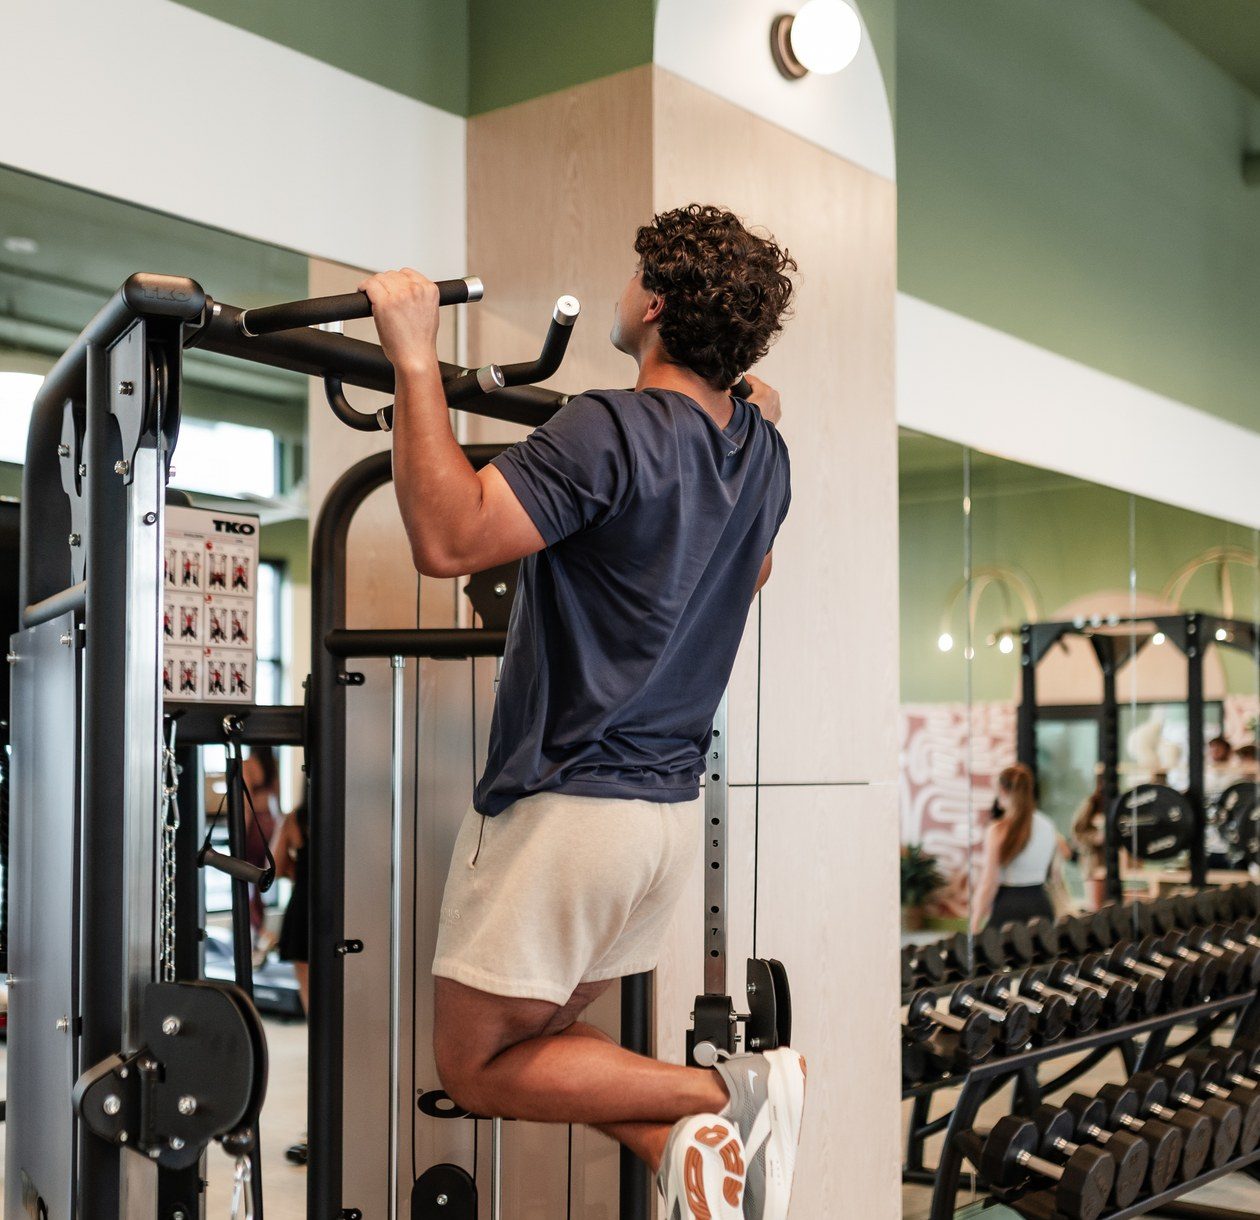
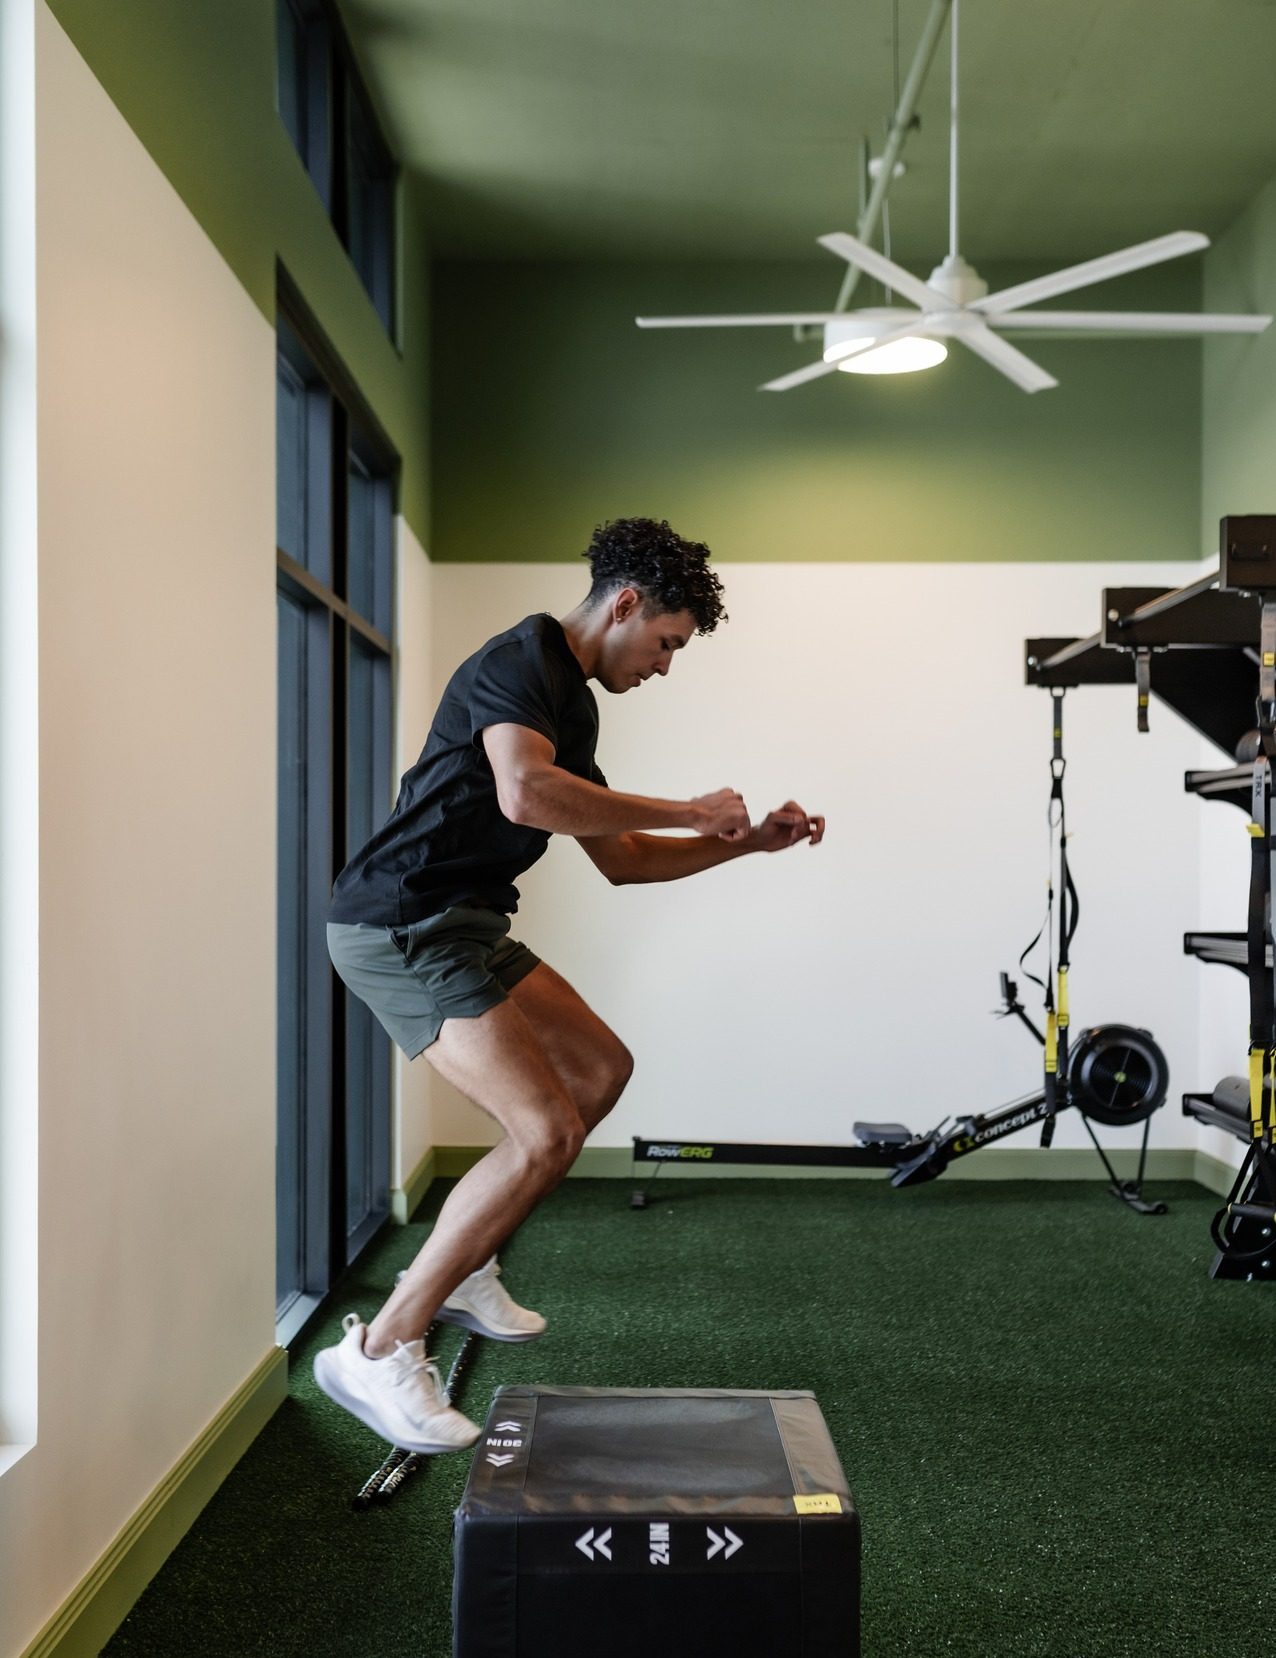
From cardio to leg day, stay fit with Rambler’s fully equipped fitness center.

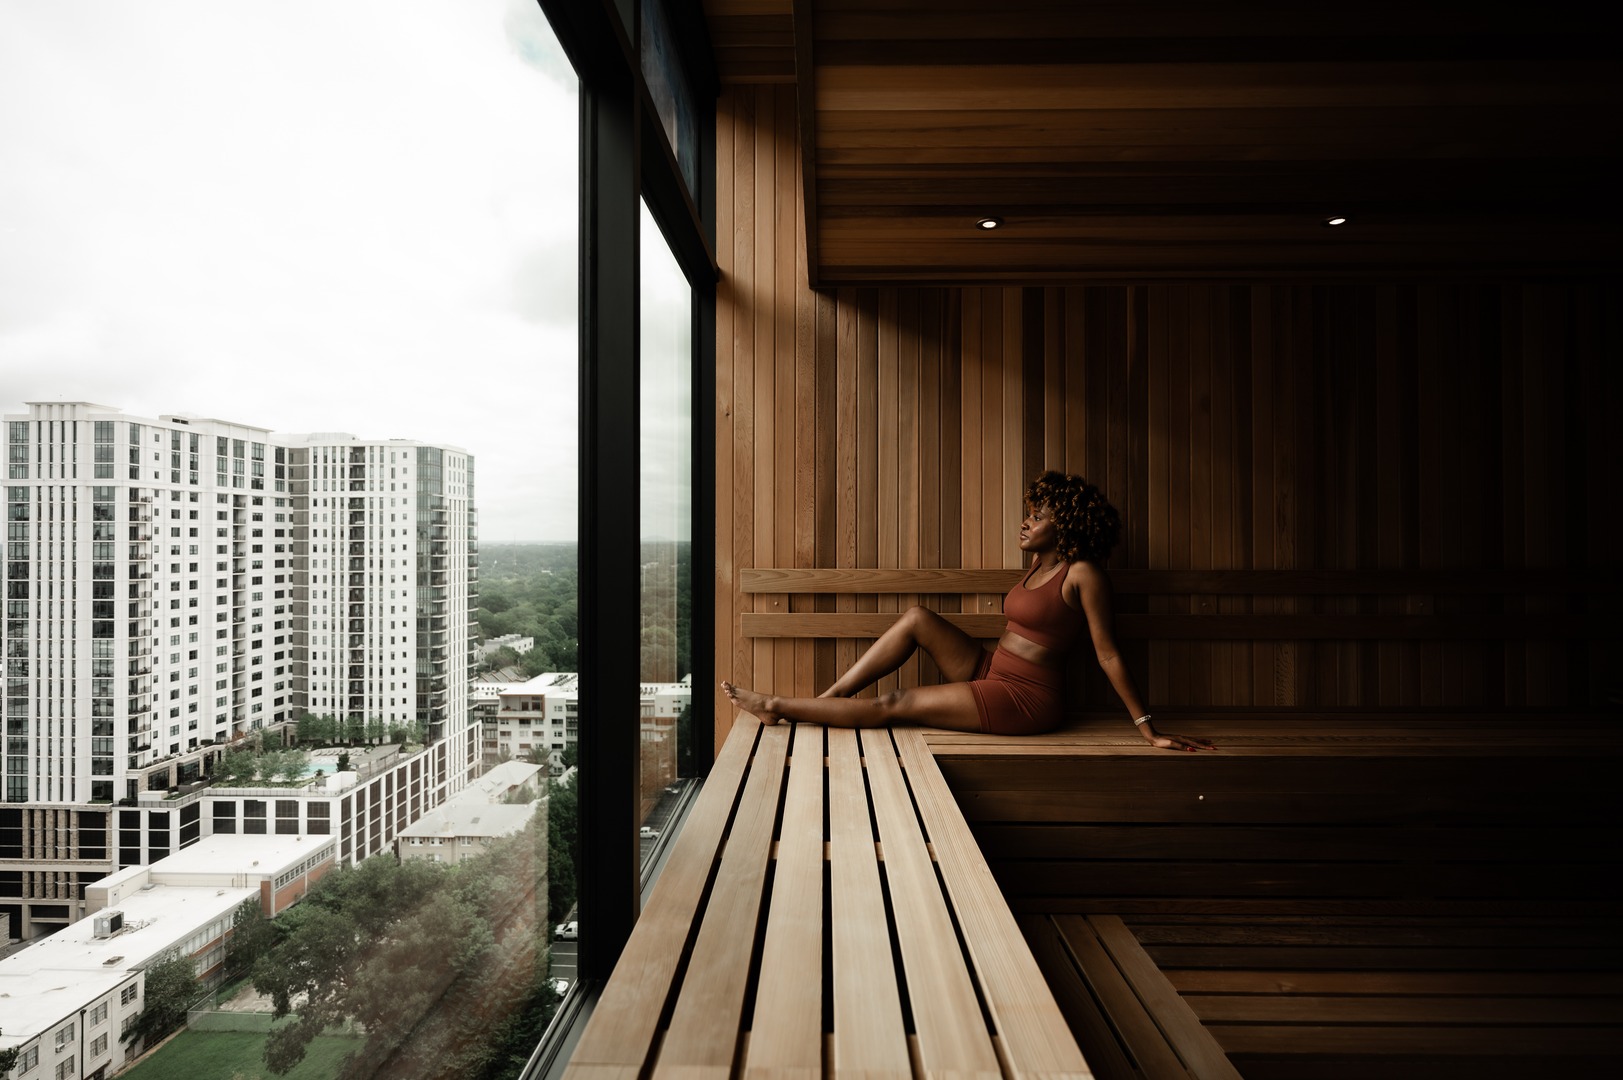
Relax and refresh in our rooftop sauna.

Meditate, clear your mind and reconnect to the present in Rambler’s bright top-floor yoga room.

Indulge in your daily coffee, matcha or hand-crafted pastry without ever leaving the building.

We offer on-site parking in our garage for a monthly fee, available on a first-come, first-served basis.

Train with purpose with free access to Ladder, the app built to take the guesswork out of working out.

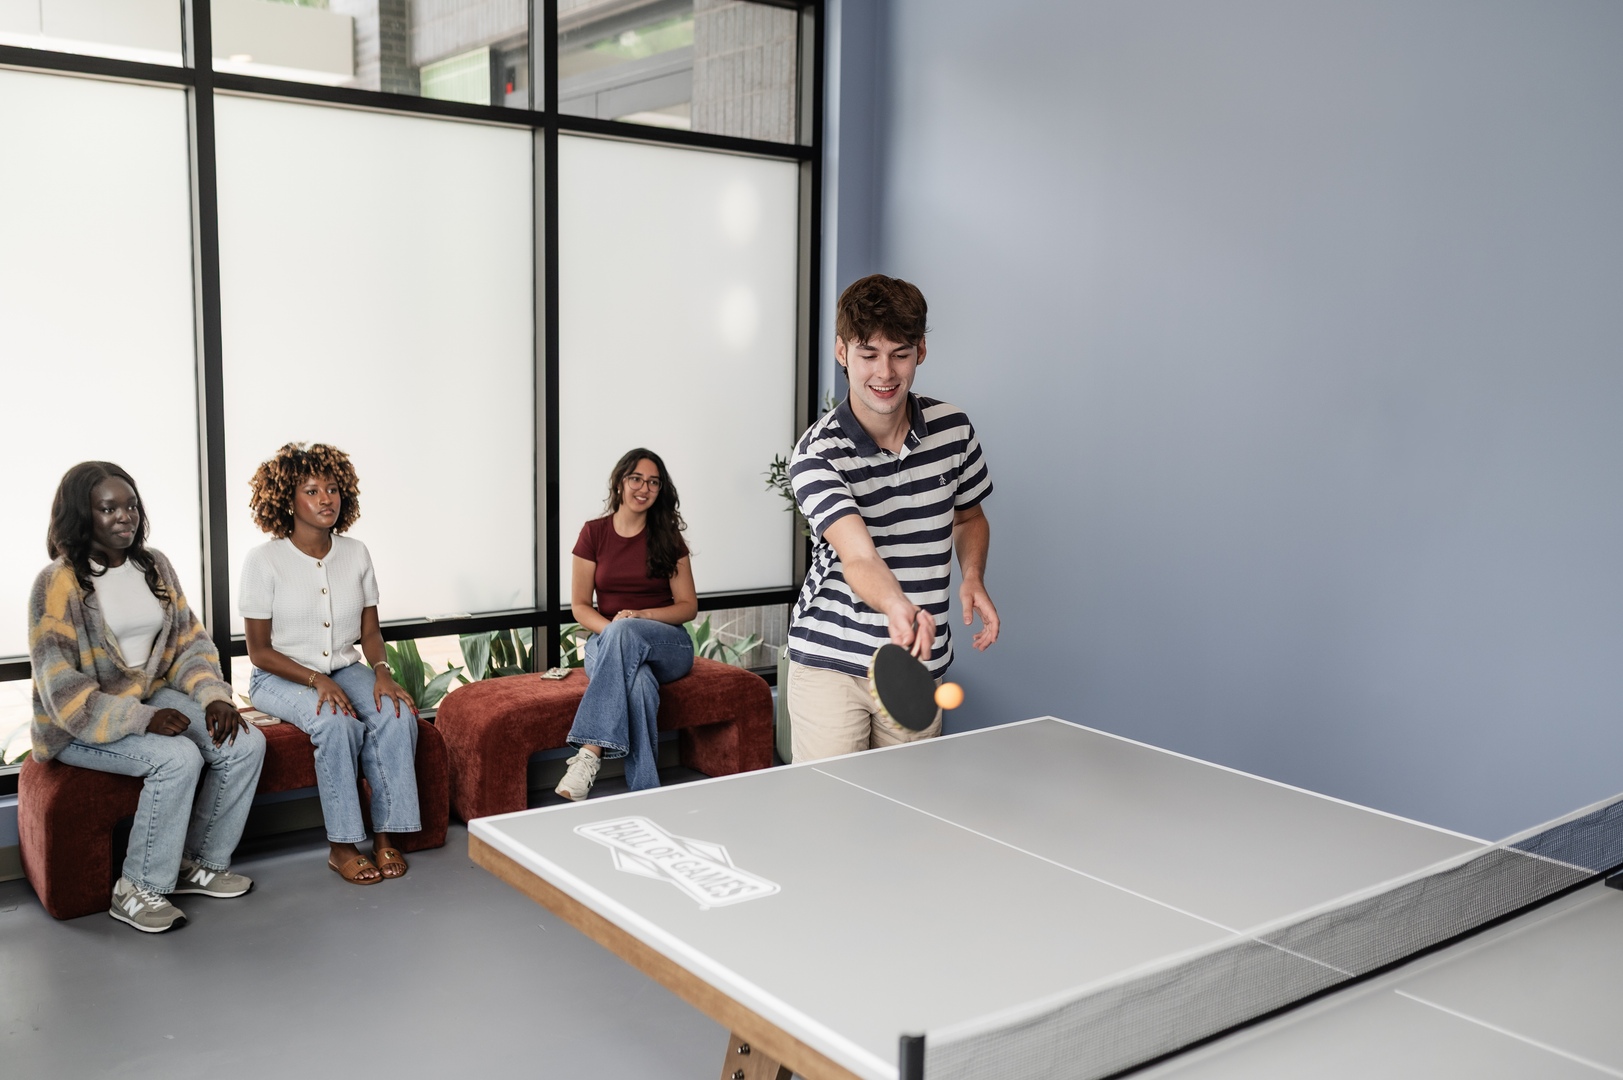
Grab a paddle and challenge your friends in Rambler’s game room.

Similar Units

View All
Floorplan image for The Pearl

The Pearl

4 BR | 4 BA

1,411 SF

Starting at $1,399

View
Floorplan image for The Carlyle

The Carlyle

4 BR | 4 BA

1,317 SF

Starting at $1,389

View
Floorplan image for The Roosevelt

The Roosevelt

4 BR | 4 BA

1,317 SF

Starting at $1,479

View

Become a Rambler Atlanta Insider

Be the first to know about exclusive events, promos, and more.